
What is recorded here
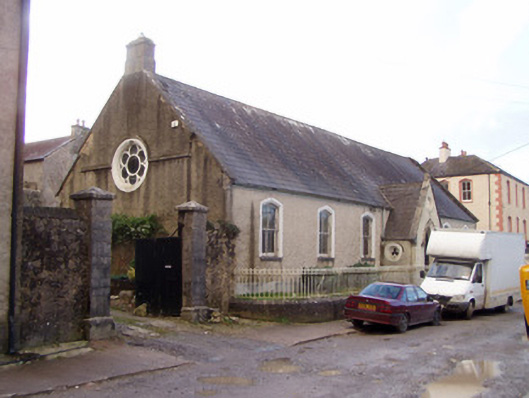
Detached seven-bay single-storey with attic former dispensary, built c. 1810, now in use as house. Pitched slate roof with clay ridge tiles. Rendered chimneystacks having some exposed red brick, with terracotta chimneypots. Painted rendered walls. Square-headed two-over-two pane timber sliding sash windows with painted tooled stone sills. Round-headed door opening to front elevation with decorative moulded render surround and spoked timber fanlight, having possibly recent pediment and Doric-style engaged column surround, approached by two limestone steps, with limestone threshold. Recent balustraded wall to front of building.
The simple form of this former dispensary, and its setting back from the main street in the midst of larger buildings, make it an interesting and notable part of the streetscape. It retains noteworthy features such as the timber sash windows and tooled stone sills. It is built against the north side of an orchard connected to a former monastery, but predates the latter.
This does not grant access. Most recorded buildings are privately owned; view them only from public ground unless the owner allows entry.
Places near here
 Christian Brothers Monasteryschool · 51 yd
 Bridge Househouse · 88 yd
 G YdGraveyard · 209 yd
 Doneraile Castle (Site of)Castle, unclassified · 231 yd
 Doneraile HouseHeritage attraction · 330 yd
 Sweet ChestnutSweet Chestnut · 478 yd
 European YewEuropean Yew · 527 yd
 Enclosure in Demesne (fermoy By.)Enclosure · 679 yd
 Smith's WellSpring · 872 yd
 CastleCastle, unclassified · 1.8 mi
 Killavullen CavesCave · 5.7 mi
 Cave in BallymacmoyCave · 5.7 mi
Other information
Photo: National Inventory of Architectural Heritage · Website use allowed for educational or private purposes with source credit