What is recorded here
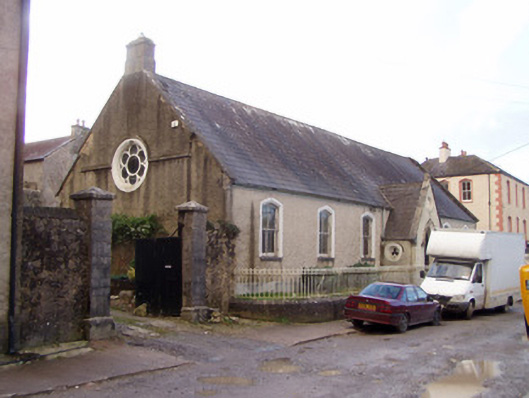
Detached seven-bay single-storey former school, dated 1870, with gabled porch to front elevation, and with slightly projecting mid-section to gables. Now in use as commercial store. Pitched slate roof, with rendered chimneystack, and having tooled limestone verges and cross finial to porch. Roughcast rendered walls with render plinth course and eaves course, having tooled limestone brackets to verges of main block, porch and to gable projections. Render string course to east gable. Single-bay shallow projections having limestone brackets to gables. Painted render roundel over door with inscription 'Christian Schools erected by Very Rev. Dr Croke…1870'. Tudor arch window openings having chamfered render surrounds, tooled limestone sills and barred two-over-two pane timber sliding sash windows. Sexfoil lights to upper gables set into painted chamfered surrounds, with render gable string course forming hood-moulding. Trefoil lights to side elevations of porch, having render surrounds. Pointed arch entrance opening having painted hood moulding and double-leaf timber battened door, approached by two limestone steps. Pointed arched archivolt to interior entrance lobby. Some timber panelling and tiled floor to lobby. Internal partition walls removed. Rendered rubble limestone boundary walls having tooled limestone copings and decorative wrought-iron railings, and cast-iron round-profile piers with wrought-iron pedestrian gate. Vehicular gates to east comprising tooled limestone piers with plinths and caps and having double-leaf metal gates.
This former national school, built by Bishop Croke in 1870, is distinctive for its small scale, porch and its Tudor windows. The round windows to the gables and porch and the informative plaque to the latter, are particular features of this building and help to establish its ecclesiastical associations. It is enhanced by the retention of its sash windows. The wrought-iron railings and limestone walls create a simple but effective setting for the building, which is located close to a former monastery.
This does not grant access. Most recorded buildings are privately owned; view them only from public ground unless the owner allows entry.
Places near here
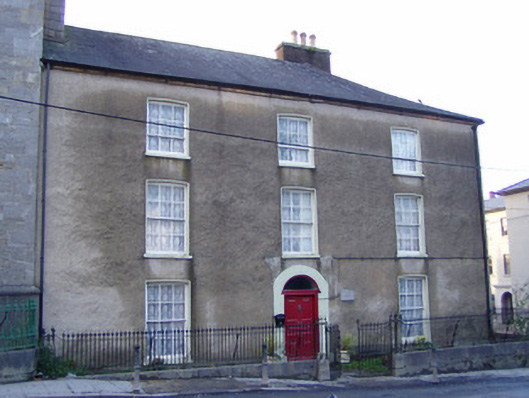 Bridge Househouse · 39 yd
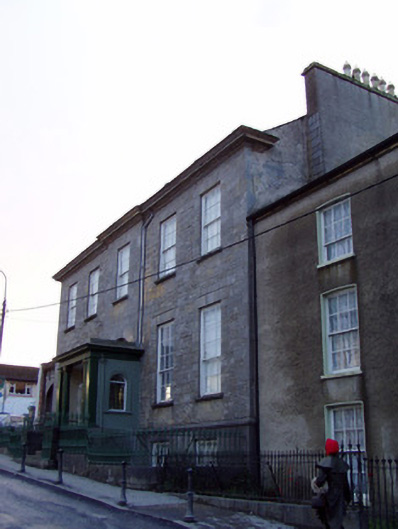 Creagh Househouse · 44 yd
 Doneraile Castle (Site of)Castle, unclassified · 234 yd
 G YdGraveyard · 234 yd
 Doneraile HouseHeritage attraction · 280 yd
 Sweet ChestnutSweet Chestnut · 452 yd
 European YewEuropean Yew · 544 yd
 Enclosure in Demesne (fermoy By.)Enclosure · 666 yd
 Smith's WellSpring · 920 yd
 CastleCastle, unclassified · 1.8 mi
 Killavullen CavesCave · 5.6 mi
 Cave in BallymacmoyCave · 5.6 mi
Other information
Photo: National Inventory of Architectural Heritage · Website use allowed for educational or private purposes with source credit