
What is recorded here
Detached L-plan five-bay single-storey health centre with projecting gabled central porch, built c.1950. Hipped and pitched artificial slate roofs with rendered chimneystacks, uPVC eaves course and uPVC rainwater goods. Painted smooth rendered and roughcast rendered walls. Square-headed openings with six-over-six timber sliding sash windows and concrete sills. Round-headed opening with recessed timber panelled door and fanlight. Enclosed by painted roughcast rendered walls and piers with concrete coping.
Centrally located within Kilcrohane village, this structure provides an important social service. It makes a unique and positive contribution the streetscape with its style and form, which set it apart from other buildings on the street.
From the Buildings of Ireland (National Inventory of Architectural Heritage) record 20912902
This does not grant access. Most recorded buildings are privately owned; view them only from public ground unless the owner allows entry.
Places near here
Photo credits
- National Inventory of Architectural Heritage
- MrCorman, Wikimedia Commons · CC BY-SA 4.0
- Andrew Wood, Wikimedia Commons · CC BY-SA 2.0
- N Chadwick, Geograph · CC BY-SA 2.0
- Colin Park, Geograph · CC BY-SA 2.0
- Hywel Williams, Wikimedia Commons · CC BY-SA 2.0
- Gordon Hatton, Geograph · CC BY-SA 2.0
- Richard Webb, Wikimedia Commons · CC BY-SA 2.0
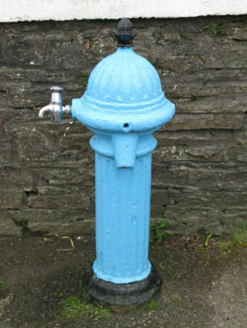 water pump111 yd
 Our Lady Star of the Sea Roman Catholic ChurchChurch/chapel · 133 ydMan-made underground passage in KilcrohaneMan-made underground passage · 316 ydFuneral path loopWalking route · 631 yd
 Stone RowHeritage attraction · 1040 yd
 SeefinViewpoint · 1.0 mi
 Finn McCool's SeatViewpoint · 1.1 mi
 Megalithic TombMonument · 1.1 mi
 Mass RockMemorial · 1.2 mi
 SeefinMountain / peak · 1.2 mi
 Peakeen Ridge Loop WalkWalking route · 1.5 mi
 Caher MountainMountain / peak · 1.6 mi
More historic places in County Cork · All of County Cork
What do you know about this place?