What is recorded here
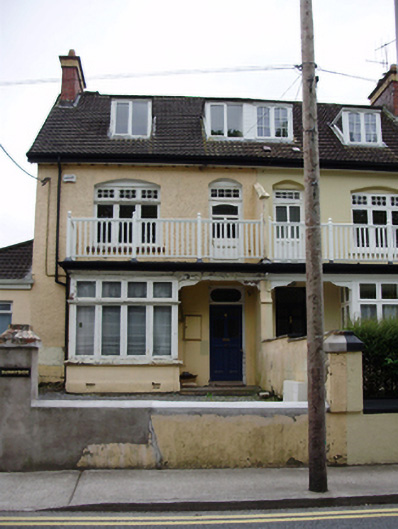
Pair of semi-detached two-bay two-storey with attic houses, built c.1900, having box bay windows to ground floor with balcony above and flat-roofed dormer windows to attic. Single-storey extension to east elevation of east house. Pitched tiled roofs with red brick chimneystacks having yellow brick dressings, timber soffitted eaves and cast-iron rainwater goods. Some uPVC rainwater goods. Roughcast rendered walls with smooth render to box bay and entrance. Segmental-headed openings to first floor, square-headed openings to box-bay both having timber casement windows with small-paned windows top lights. Replacement windows to dormer of eastern house and to all openings of western house. Timber balustrade to balconies with round-headed door openings from first floors having half-glazed timber doors with small-paned overlights. uPVC door to western house. Square-headed door openings having half-glazed timber doors with overlights. Rendered boundary walls to front of sites.
This pair of houses retains its original from and massing, together with most of its original fabric and forms an appealing component of the streetscape. The polychromatic brick to the chimneystacks adds an attractive burst of colour while the balcony and box bay add to the building's impact in the streetscape. The addition of a balcony and access door at first floor level are unusual features and create a sense of grandeur to an otherwise simple urban house.
From the Buildings of Ireland (National Inventory of Architectural Heritage) record 20866184
This does not grant access. Most recorded buildings are privately owned; view them only from public ground unless the owner allows entry.
Places near here
Photo credits
- National Inventory of Architectural Heritage
- Jnestorius, Wikimedia Commons · CC BY-SA 4.0
- Florian Thiery, Wikimedia Commons · CC BY 4.0
- Jean-Pol GRANDMONT, Wikimedia Commons · CC BY 3.0
- Taken by Fanghong, Wikimedia Commons · CC BY 2.5
- Bjørn Christian Tørrissen, Wikimedia Commons · CC BY-SA 3.0
- Lewis Glucksman Gallery, Wikimedia Commons · CC BY-SA 4.0
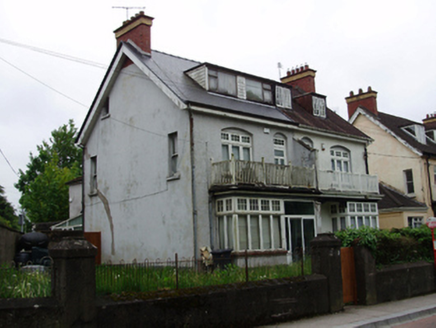 Maryville/LyndhurstHouse · 21 yd
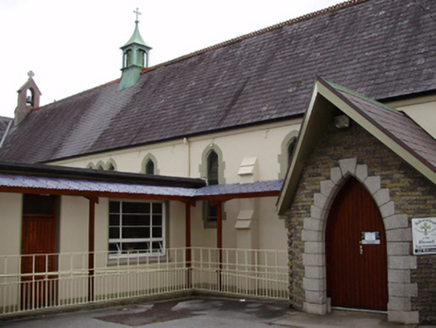 Poor Claire Colettine MonasteryChurch/chapel · 157 ydUcc Biodiversity Trail along the Cavanagh WayVisitor information · 313 ydMan-made underground passage in Huggarts-LandMan-made underground passage · 419 yd
 Ira Volunteers MemorialMemorial · 570 ydThe Crawford ObservatoryVisitor information · 650 yd
 George BooleMemorial · 719 yd
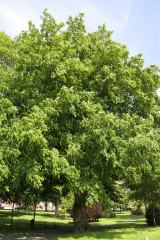 Caucasian Wingnut793 yd
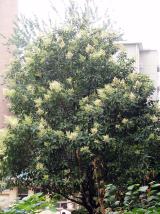 Glossy privet808 ydPassage tomb art (present location) in Cork CityPassage tomb art (present location) · 860 yd
 Cork Public MuseumMuseum · 861 yd
 Glucksman GalleryMuseum · 921 yd
More historic places in County Cork · All of County Cork
What do you know about this place?