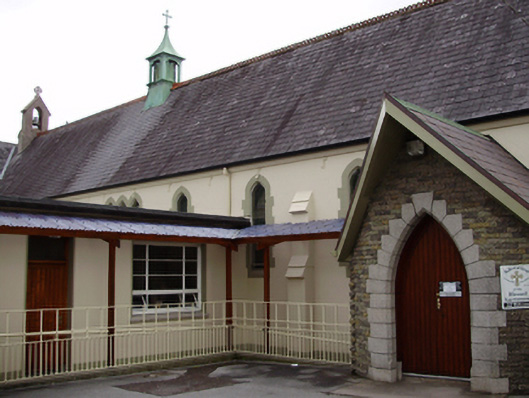
What is recorded here
Attached eight-bay double-height chapel, built 1914, having entrance porch and flat roofed sacristy to west elevation and attached to convent to north. Pitched slate roof with terracotta ridge cresting, copper coping, rendered bellcote and cross finial to gable ends and central copper cupola. Smooth rendered walls with render eaves course and buttresses to side elevations. Brick walls to porch. Pointed arch window openings, arranged in single and triple arrangements having render block-and start surrounds and stained glass windows. Pointed arch door opening with concrete voussoirs to arch and block-and-start reveals and double-leaf timber battened door. Square-headed door opening to sacristy with timber battened door having overlight. Timber battened roof to interior with render vaulting. Marble altar furniture. Set within grounds of convent.
The convent and this related chapel were funded by Walter Dwyer, a wealthy businessman, so that his daughter Sr Maria Dwyer who was a Poor Clare nun in Belgium, could return to Ireland. In accordance with the ethos of the order, the building is simple in design and function. Together with the convent, lodge and entrance, it forms part of a larger group of notable religious buildings.
This does not grant access. Most recorded buildings are privately owned; view them only from public ground unless the owner allows entry.
Places near here
 Portland House/ College Road Medical Centrehouse · 106 yd
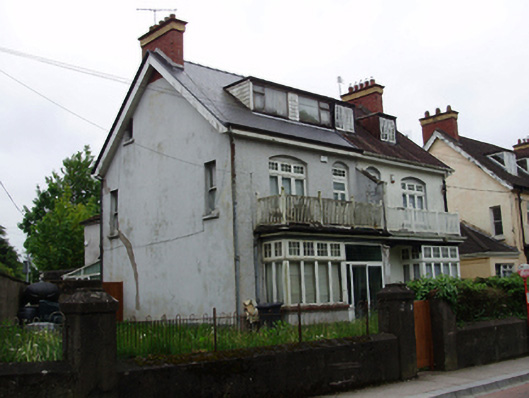 Maryville/Lyndhursthouse · 136 yd
 UCC Biodiversity Trail along the Cavanagh WayVisitor information · 265 yd
 IRA Volunteers MemorialMemorial · 413 yd
 John Joe KavanaghMemorial · 423 yd
 Man-made underground passage in Huggarts-LandMan-made underground passage · 497 yd
 The Crawford ObservatoryVisitor information · 504 yd
 Rainbow Pride WalkwayHeritage attraction · 621 yd
 Caucasian WingnutCaucasian Wingnut · 647 yd
 Glossy privetGlossy privet · 657 yd
 Passage tomb art (present location) in Cork CityPassage tomb art (present location) · 710 yd
 Cork Public MuseumMuseum · 710 yd
Other information
Photo: National Inventory of Architectural Heritage · Website use allowed for educational or private purposes with source credit