What is recorded here
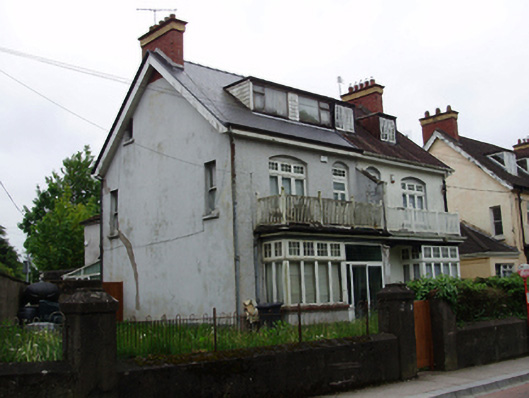
Pair of semi-detached two-bay two-storey with attic houses, built c.1900, having box bay windows to ground floor with balcony above, flat-roofed dormer windows and glazed porch added to eastern house. Pitched artificial slate and tiled roofs with red brick chimneystacks having yellow brick dressings, timber soffitted eaves and cast-iron rainwater goods. uPVC rainwater goods to western house. Roughcast rendered walls. Segmental-headed window openings to first floor, square-headed openings to box-bay, with render sills and timber casement windows with small-paned top lights. Timber balustrade to balconies with round-headed door openings from first floors having half-glazed timber doors with small-paned overlights. Square-headed door openings having half-glazed timber doors with overlights. Rendered boundary walls with wrought-iron railings to front of sites.
Situated on the corner of St Francis Avenue with College Road, this pair of houses retain their original from and massing, together with most of the original fabric, and form an appealing component of the streetscape. The polychromatic brick to the chimneystacks adds an attractive burst of colour while the balcony and box bay add to the building's impact in the streetscape. The addition of a balcony and access door at first floor level are unusual features and create a sense of grandeur to an otherwise simple urban house.
This does not grant access. Most recorded buildings are privately owned; view them only from public ground unless the owner allows entry.
Places near here
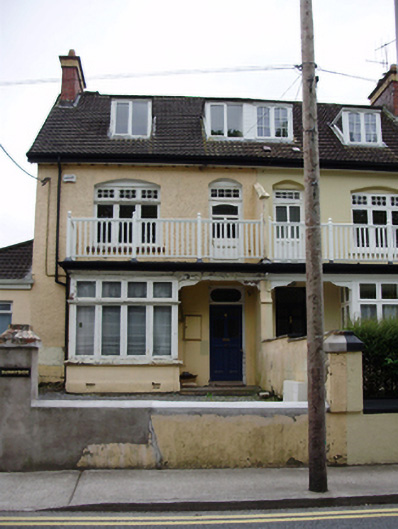 Sunnysidehouse · 21 yd
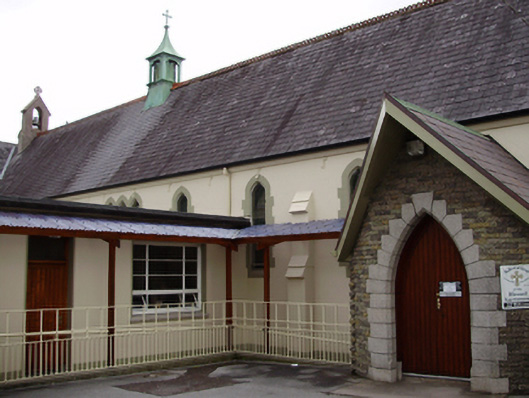 Poor Claire Colettine Monasterychurch/chapel · 136 yd
 UCC Biodiversity Trail along the Cavanagh WayVisitor information · 303 yd
 Man-made underground passage in Huggarts-LandMan-made underground passage · 426 yd
 IRA Volunteers MemorialMemorial · 548 yd
 John Joe KavanaghMemorial · 559 yd
 The Crawford ObservatoryVisitor information · 629 yd
 Rainbow Pride WalkwayHeritage attraction · 746 yd
 Caucasian WingnutCaucasian Wingnut · 773 yd
 Glossy privetGlossy privet · 787 yd
 Passage tomb art (present location) in Cork CityPassage tomb art (present location) · 840 yd
 Cork Public MuseumMuseum · 841 yd
Other information
Photo: National Inventory of Architectural Heritage · Website use allowed for educational or private purposes with source credit