
What is recorded here
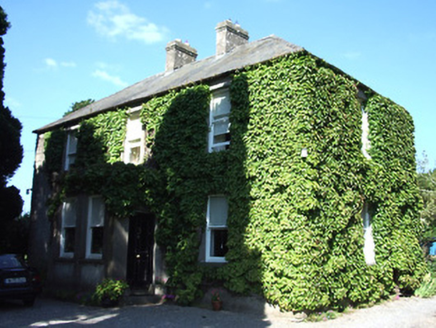
Detached house, built c.1780, comprising three-bay two-storey main block with attic, lower slightly recessed two-bay single-storey with dormer floor middle block with porch and having projecting higher two-storey block further to east. Pitched slate roof to main block, hipped to middle block and half-hipped to east block, with rendered chimneystacks. Painted rendered walls to main block, painted roughcast rendered walls to other blocks. Square-headed openings with one-over-one pane timber sliding sash windows, tripartite to east block and ground floor of middle block, six-over-six pane and nine-over-six pane to rear of main block and two-over-four pane to attic of main block, all with painted limestone sills. Square-headed doorway to main block with timber panelled door and decorative glazed and cast-iron overlight, with limestone steps. Multiple-bay two-storey stables to east having single-storey flat-roofed extension to south, with half-hipped slate roof, painted roughcast rendered walls and square-headed openings with timber fittings to windows and timber battened half-doors. Pair of square profile ashlar limestone piers with moulded carved caps having double-leaf cast-iron gates with painted rendered boundary walls having limestone coping and blocked up flanking pedestrian entrances.
This house, although having a late eighteenth-century core, is more typical of early nineteenth-century houses. The chimneystacks to the gable ends are a typical feature, as are the diminishing windows which emphasise the vertical thrust of the house. The simple façade is enlivened by the delicately ornate overlight. The limestone steps to the entrance are finely carved and are a reminder of the quality of craftsmanship of the masons. The additions and extensions are distinct in their architectural styles and add a patina of age to the site. The outbuilding reflects the architecture of the addition to form an overall coherent architectural scheme. The piers are skilfully carved and enhance the setting of the house.
From the Buildings of Ireland (National Inventory of Architectural Heritage) record 22207513
This does not grant access. Most recorded buildings are privately owned; view them only from public ground unless the owner allows entry.
Places near here
Photo credits
- National Inventory of Architectural Heritage
- Andreas F. Borchert, Wikimedia Commons · CC BY-SA 4.0
- Chmouel Boudjnah Original uploader was Chmouel at fr.wikipedia, Wikimedia Commons · CC BY-SA 3.0
- Benutzer:StefanServos, Wikimedia Commons · CC BY-SA 3.0
- Algirdas at Lithuanian Wikipedia, Wikimedia Commons · Public domain
- Sarah777, transferred by Lvova, Wikimedia Commons · Public domain
- Martin Richard Phelan, Geograph · CC BY-SA 2.0
- Sitomon, Wikimedia Commons · CC BY-SA 2.0
- Mike Searle, Wikimedia Commons · CC BY-SA 2.0
 mill (water)275 yd
 Barnora HouseHouse · 457 ydField system in Caherabbey LowerField system · 1132 yd
 Caher AbbeyHeritage attraction · 1677 yd
 Siege of Cahir CastleSiege · 1.1 mi
 Cahir CastleCastle · 1.1 mi
 Pedunculate Oak1.9 mi
 Knockgraffon MotteArchaeological place · 1.9 mi
 Knockgraffon MoatCastle, motte and bailey · 2.0 mi
 European Yew2.2 mi
 Knockgraffon CastleCastle · 2.2 miSlieveanard ne TopMountain / peak · 3.5 mi
More historic places in County Tipperary · All of County Tipperary
What do you know about this place?