
What is recorded here
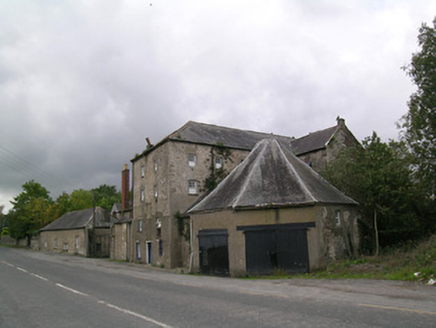
Detached thirteen-bay two-storey former mill, built c. 1820, now in disuse, with block at north-west projecting to form L-plan. Flight of rendered steps to south-west elevation. Pitched slate roof. Roughcast render over coursed rubble sandstone masonry walls. Square-headed window openings with timber fittings. Elliptical-headed carriage arches to front elevation with carved sandstone voussoirs, having projecting keystone. Pair of square profile rubble limestone masonry piers with corrugated-iron gate and coursed rubble limestone boundary walls.
This mill retains much of its original form and structure. The solidly constructed buildings are enlivened by the carriage arches with finely carved sandstone voussoirs which make an aesthetically interesting textural contrast against the roughcast rendered walls. The mill is enhanced by the retention of many features and materials such as the slate roof and rubble limestone masonry piers with boundary walls. The site serves as a reminder of the area's industrial past.
From the Buildings of Ireland (National Inventory of Architectural Heritage) record 22207514
This does not grant access. Most recorded buildings are privately owned; view them only from public ground unless the owner allows entry.
Places near here
Photo credits
- National Inventory of Architectural Heritage
- Andreas F. Borchert, Wikimedia Commons · CC BY-SA 4.0
- Chmouel Boudjnah Original uploader was Chmouel at fr.wikipedia, Wikimedia Commons · CC BY-SA 3.0
- Benutzer:StefanServos, Wikimedia Commons · CC BY-SA 3.0
- Sarah777, transferred by Lvova, Wikimedia Commons · Public domain
- Martin Richard Phelan, Geograph · CC BY-SA 2.0
- Mike Searle, Wikimedia Commons · CC BY-SA 2.0
- Algirdas at Lithuanian Wikipedia, Wikimedia Commons · Public domain
- Sitomon, Wikimedia Commons · CC BY-SA 2.0
 Suirvale HouseHouse · 275 yd
 Suir MillsMill (water) · 693 ydKedrah FortArchaeological place · 1050 yd
 Caher AbbeyHeritage attraction · 1.0 mi
 Siege of Cahir CastleSiege · 1.2 mi
 Cahir CastleCastle · 1.3 mi
 Knockgraffon MotteArchaeological place · 1.8 mi
 Knockgraffon MoatCastle, motte and bailey · 1.8 mi
 Knockgraffon CastleCastle · 2.0 mi
 Pedunculate Oak2.1 mi
 European Yew2.3 miSlieveanard ne TopMountain / peak · 3.5 mi
More historic places in County Tipperary · All of County Tipperary
What do you know about this place?