What is recorded here
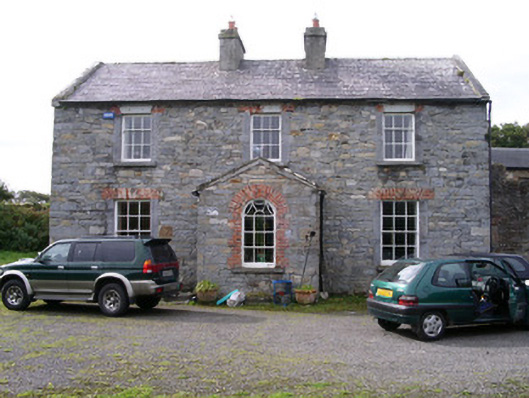
Detached three-bay two-storey stone house, built c. 1810. Single-storey gabled porch projecting from centre of north (front) elevation of main block, narrow contiguous pitched roof block to south of main block, two-storey return to south-east returning as two-storey south wing, narrow yard between south wing and main block infilled with single-pitch roofed rear entrance lobby. Pitched slate roofs to main block and south-east return, stone verge copings, pitched artificial slate roof to south wing, clay and artificial ridge tiles, unpainted roughcast chimneystacks with stepped capping, half-round cast-iron gutters at eaves course to main block and south-east return, profiled extruded aluminium gutters to south wing and yard. Uncoursed rubble stone walling. Square-headed window openings, dressed limestone jambs, brick arches to some windows stone lintels to others, painted six-over-six timber sash windows to ground floor main block and south-east return, three-over-six to first floor, uPVC casement windows to south wing. Round-headed window opening to porch, painted cobweb-headed thirteen-over-three timber sash window. Square-headed entrance door opening in east elevation of porch, squared rubble surround, painted vertically-sheeted timber door, stone slab steps. Gravel driveway approaching from west, gardens. Farmyard to west, two-storey outbuildings ranged around yard, mainly roofless, rubble stone walling, square bellcote with round-headed openings to belfry and pyramidal roof with wrought-iron compass point weather vane. Three-bay single-storey gatelodge, built c. 1880, pitched slate roofs, crested clay ridge tiles, decorative projecting bargeboards, smooth-rendered chimneystack, roughcast walling, straight V-jointed quoins, square-headed window openings, stone sills, coupled four-over-four asymmetric timber sash windows.
This fine house and associated farmyard and gatelodge retains many original details including slate roofs and sash windows. The farm buildings and gatelodge are in an advanced state of dereliction. The gate lodge still retains its very unusual coupled asymmetric timber sash windows.
From the Buildings of Ireland (National Inventory of Architectural Heritage) record 32400510
This does not grant access. Most recorded buildings are privately owned; view them only from public ground unless the owner allows entry.
Places near here
 Streedagh BeachVisitor information · 1199 yd
 Streedagh BeachBeach / strand · 1225 yd
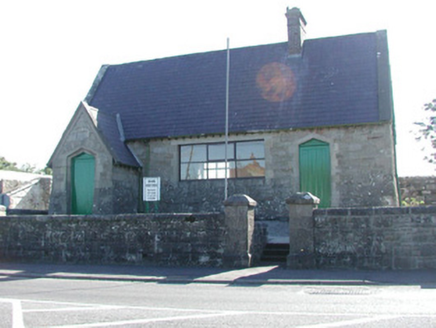 Grange CourthouseCourt house · 1.5 mi
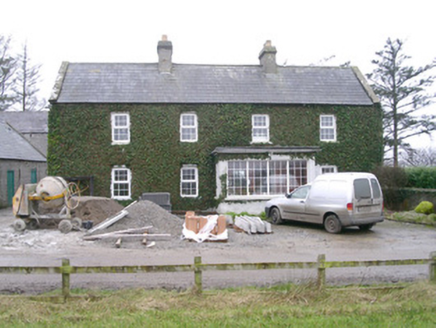 Ivy HouseHouse · 1.5 mi
 Court tomb in GortnaleckCourt tomb · 3.3 mi
.jpg/250px-Front_view_of_Benbulbin_(2013).jpg "Photo: IrishFireside, Wikimedia Commons · CC BY-SA 2.0") BenbulbinMountain / peak · 4.2 mi
BenbulbinMountain / peak · 4.2 mi InishmurrayIsland · 4.6 mi
 Bawn in ArdtermonBawn · 4.8 mi
 Ardtermon StrandBeach / strand · 5.1 mi
 Yellow StrandBeach / strand · 5.3 mi
 Kings MountainMountain / peak · 5.5 mi
 Stone crossCross, High cross · 5.5 mi
Pictures: Kenneth Allen, Geograph · CC BY-SA 2.0; Ian Rob, Geograph · CC BY-SA 2.0; National Inventory of Architectural Heritage; Cliffoney, Wikimedia Commons · CC BY-SA 4.0; IrishFireside, Wikimedia Commons · CC BY-SA 2.0; Andreas F. Borchert, Wikimedia Commons · CC BY-SA 4.0; Oliver Dixon, Geograph · CC BY-SA 2.0; Michael Murtagh, Geograph · CC BY-SA 2.0; Maelor at English Wikipedia, Wikimedia Commons · Public domain
More historic places in County Sligo · All of County Sligo
What do you know about this place?