What is recorded here
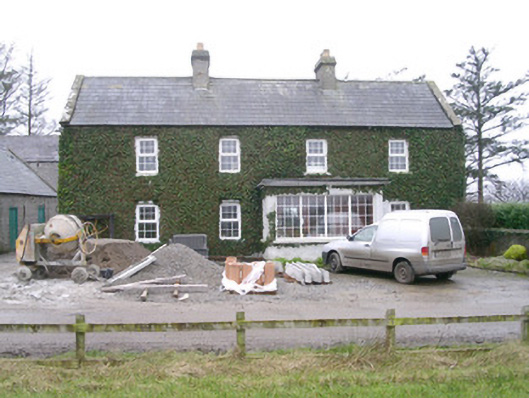
Detached four-bay two-storey rendered house, built c. 1860. Single-storey flat-roofed porch c. 1980 to front (east) elevation, single-storey extension to south-west. Pitched slate roofs to main house and first half of return, clay ridge tiles, concrete verge cappings, unpainted smooth-rendered chimneystacks with stepped capping. Pitched corrugated-iron roof to west end of return. Painted roughcast walling. Square-headed window openings, painted stone sills, uPVC casement windows c. 2000 and fixed lights to porch. Square-headed entrance door opening, hardwood door with six panels c. 1980. Set back from road behind narrow unbounded frontage. Single- and two-storey outbuildings to south and west, pitched slate roofs, unpainted roughcast walling, square-headed door openings with painted vertically-sheeted doors.
This fine ivy-covered house retains some original features including slate roofing. It makes an interesting roadside group with its attendant outbuildings.
From the Buildings of Ireland (National Inventory of Architectural Heritage) record 32400508
This does not grant access. Most recorded buildings are privately owned; view them only from public ground unless the owner allows entry.
Places near here
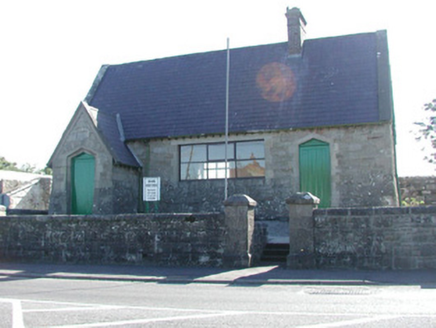 Grange CourthouseCourt house · 948 yd
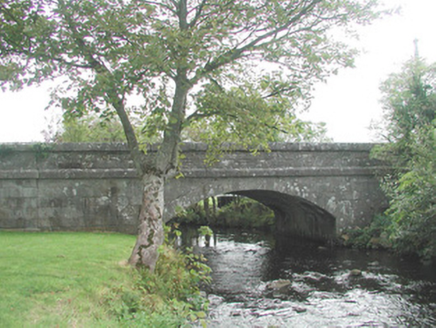 bridge1150 yd
 Streedagh BeachBeach / strand · 1.8 mi
 Streedagh BeachVisitor information · 1.8 mi
 Court tomb in GortnaleckCourt tomb · 1.9 mi
.jpg/250px-Front_view_of_Benbulbin_(2013).jpg "Photo: IrishFireside, Wikimedia Commons · CC BY-SA 2.0") BenbulbinMountain / peak · 2.6 mi
BenbulbinMountain / peak · 2.6 mi Kings MountainMountain / peak · 4.0 mi
 Stone crossCross, High cross · 4.3 mi
 Drumcliff CemeteryGraveyard · 4.3 mi
 Rosses Point BeachBeach / strand · 5.0 mi
 Bawn in ArdtermonBawn · 5.2 mi
 Ardtermon StrandBeach / strand · 5.4 mi
Pictures: National Inventory of Architectural Heritage; Ian Rob, Geograph · CC BY-SA 2.0; Kenneth Allen, Geograph · CC BY-SA 2.0; Cliffoney, Wikimedia Commons · CC BY-SA 4.0; IrishFireside, Wikimedia Commons · CC BY-SA 2.0; Michael Murtagh, Geograph · CC BY-SA 2.0; Maelor at English Wikipedia, Wikimedia Commons · Public domain; Kenneth Allen, Geograph · Creative Commons Attribution-ShareAlike 2.0; Bob Embleton, Geograph · CC BY-SA 2.0
More historic places in County Sligo · All of County Sligo
What do you know about this place?