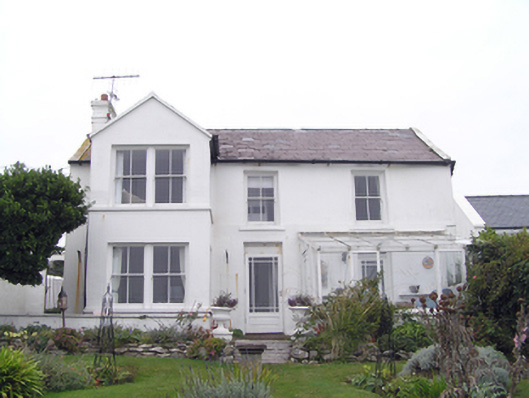
What is recorded here
Detached irregular-plan three-bay two-storey house, built c. 1910, having full-height single-bay gabled breakfront to front (south-east) elevation, full-height single-bay return to rear (north-west) elevation with full-width single-storey lean-to extension to north-east elevation of return and single-bay lean-to porch to south-west elevation of return. Pitched artificial slate roofs with rendered chimneystacks and cast-iron rainwater goods. Rendered walls. Square-headed openings throughout, having two-over-two pane timber sliding sash windows, bipartite to breakfront, and glazed timber panelled doors. Rendered boundary walls and square-profile piers to rear of site.
Clarity and simplicity of structure enhanced by simple fenestration scheme. Retention of timber sash windows and roof slates add depth and texture to elevations. Like several other buildings in Ballycotton, turns its back to the road to address the sea.
From the Buildings of Ireland (National Inventory of Architectural Heritage) record 20824041
This does not grant access. Most recorded buildings are privately owned; view them only from public ground unless the owner allows entry.
Places near here
Photo credits
- National Inventory of Architectural Heritage
- Raul Corral, Wikimedia Commons · CC BY 3.0
- Robert Ashby, Geograph · CC BY-SA 2.0
- Tim FitzGerald, Geograph · CC BY-SA 2.0
- Andreas F. Borchert, Wikimedia Commons · CC BY-SA 4.0
- DeFacto, Wikimedia Commons · CC BY-SA 4.0
- Mike Searle, Wikimedia Commons · CC BY-SA 2.0
- Ed323 at English Wikipedia, Wikimedia Commons · Public domain
- Jean-Pol GRANDMONT, Wikimedia Commons · CC BY 2.5
- Hywel Williams, Geograph · CC BY-SA 2.0
- Andy Beecroft, Geograph · CC BY-SA 2.0
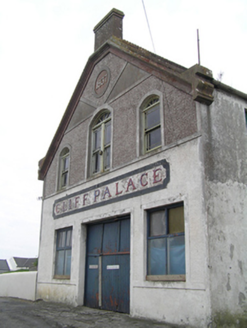 Cliff PalaceBallroom/dance hall/disco · 71 yd
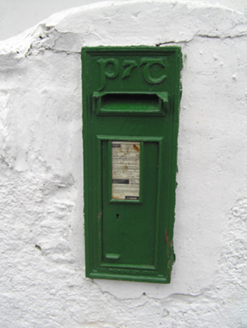 post box107 yd
 Ballycotton IslandIslet · 1310 yd
 Garryvoe BeachBeach / strand · 1.8 mi
 Ballybrannigan BeachBeach / strand · 5.5 mi
 St Colemans CathedralCathedral · 5.6 mi
 Round Tower5.6 mi
 Castlemartyr CastleCastle · 6.4 mi
 Pohutukawa6.6 mi
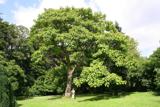 Princesstree6.6 mi
 Ballintotis Castle (in Ruins)Castle, tower house · 7.1 mi
 N25 Picnic SitePicnic place · 7.2 mi
More historic places in County Cork · All of County Cork
What do you know about this place?