What is recorded here
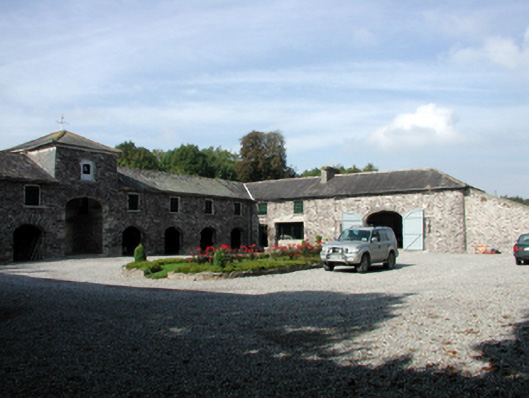
Farmyard complex, c.1830, on a quadrangular plan about a courtyard comprising: (i) Detached fifteen-bay two-storey rubble stone outbuilding on a U-shaped plan comprising nine-bay two-storey main block with elliptical-headed carriageways to ground floor, single-bay two-storey higher entrance bay to centre having elliptical-headed carriageway, three-bay two-storey perpendicular wing to north-east having elliptical-headed carriageway to right ground floor, and six-bay two-storey perpendicular wing to south-east having elliptical-headed carriageway. Pitched and hipped slate roofs on a U-shaped plan (hipped to entrance bay) with clay ridge tiles, rendered chimney stacks, wrought iron weathervane to entrance bay, and cast-iron rainwater goods on rendered squared rubble stone eaves. Random rubble stone walls with lime mortar. Square-headed window openings with cut-stone sills, and rubble stone voussoirs. Louvered timber panel fittings with some 6/6 timber sash windows to perpendicular wing to south-east, and some window openings now boarded-up. Square-headed door openings with rubble stone voussoirs, and timber boarded doors. Elliptical-headed carriageways with rubble stone voussoirs, and timber boarded double doors. (ii) Detached eleven-bay two-storey rubble stone outbuilding to west with five-bay two-storey breakfront originally having elliptical-headed carriageways. Renovated, c.1980, with carriageways remodelled. Hipped slate roofs with rolled lead ridge tiles, rendered chimney stacks, and remains of cast-iron rainwater goods on rendered eaves. Random rubble stone walls with lime mortar. Square-headed window openings with cut-stone sills, cut-limestone surrounds having keystones, and 6/6 timber sash windows (some replacement, c.1980). Square-headed door openings with cut-limestone surrounds having keystones, and replacement timber panelled double doors, c.1980. Elliptical-headed carriageways remodelled, c.1980, with cut-limestone surrounds having keystones, concrete sills, c.1980, and fixed-pane timber windows, c.1980, having casement sections, and spoked fanlights over. (iii) Gateway to north-west comprising pair of rubble stone piers with traces of unpainted roughcast lime render over, cut-stone stringcourses, capping, wrought iron double gates, and sections of random rubble stone curved flanking walls having traces of unpainted roughcast lime render over, and cut-stone coping.
An attractive collection of farm outbuildings, formally arranged about a shared stone cobbled courtyard, which form an important element of the Strancally Castle estate, highlighting the various activities undertaken in the maintenance of a large-scale land holding. Well maintained, each of the buildings retains its original form, and most of its original fabric, while remodelled openings and replacement fittings have been installed without adversely affecting the character of the site.
This does not grant access. Most recorded buildings are privately owned; view them only from public ground unless the owner allows entry.
Places near here
 IndicatedEnclosure · 991 yd
 presbytery/parochial/curate's housepresbytery/parochial/curate's house · 1034 yd
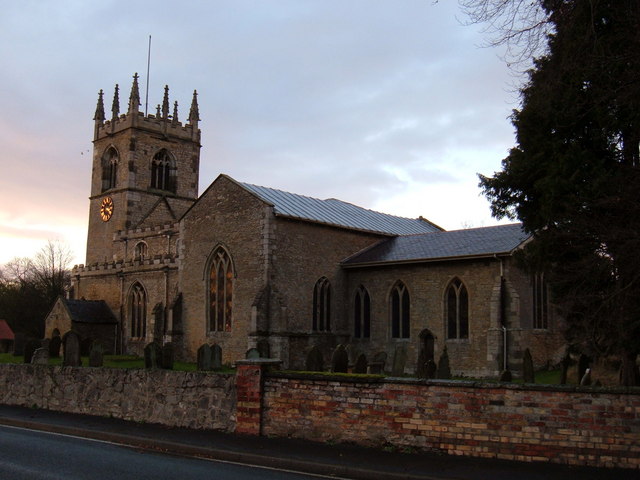 Church in Killeenagh NorthChurch · 1228 yd
 Burial GroundGraveyard · 1.7 mi
 Dromore WoodWood · 1.8 mi
 CastleCastle, tower house · 1.9 mi
 Dromona HillMountain / peak · 3.0 mi
 Bishopstown WoodForest · 3.7 mi
 Dromana GateHeritage attraction · 4.4 mi
 Battle of AffaneMajor battlefield · 4.6 mi
 Molana AbbeyHeritage attraction · 4.6 mi
 Ambrose Power MemorialMemorial · 5.4 mi
Other information
Photo: National Inventory of Architectural Heritage · Website use allowed for educational or private purposes with source credit