
What is recorded here
Detached three-bay two-storey parochial house, c.1910, on an L-shaped plan with single-bay two-storey gabled advanced end bay to right having single-bay single-storey canted bay window to ground floor, two-bay two-storey side elevation to north-east, and single-bay two-storey lower return to north-west having single-bay single-storey lean-to bay to north-west. Renovated, c.1985, with single-bay single-storey lean-to advanced porch added. Refenestrated, c.2000. Pitched slate roofs (half-polygonal to canted bay window; lean-to to bay to north-west and to porch) with decorative red clay ridge tiles, rendered chimney stacks, timber bargeboards, and cast-iron rainwater goods on rendered eaves. Unpainted roughcast wall to front (south-east) elevation with unpainted rendered walls to remainder. Square-headed window openings (some originally in bipartite arrangement) with stone sills. Replacement uPVC casement windows, c.2000. Square-headed door opening to porch with replacement uPVC sliding doors, c.2000, having overlight. Set back from road in own grounds with tarmacadam forecourt, and landscaped grounds to site.(ii) Detached two-bay single-storey outbuilding, c.1910, to north-west with square-headed carriageway, and single-bay two-storey gabled end bay to right. Renovated, c.1985. Pitched slate roofs with decorative red clay ridge tiles, and cast-iron rainwater goods on timber eaves. Unpainted roughcast walls. Square-headed door openings (including to first floor end bay) with square-headed flanking window openings having stone sills. Timber boarded doors with window openings now boarded-up. Square-headed carriageway with replacement iron lifting door, c.1985.(iii) Gateway, dated 1911, to south comprising pair of painted rendered piers with cut-stone date stone/plaque, and painted rendered curved flanking walls having rendered coping.
A well-proportioned middle-size house incorporating distinctive architectural features typical of the period of construction, including a canted bay window, and bipartite window openings. Although the house retains most of its original form and massing, the integrity of the composition has been compromised by insertion of inappropriate replacement fittings to the openings. The house is of particular significance for its associations with the nearby Catholic church (22823002/WD34-23-02). Forming an attractive feature in the landscape the house is identified by a gateway bearing a cut-stone plaque indicating its provenance.
This does not grant access. Most recorded buildings are privately owned; view them only from public ground unless the owner allows entry.
Places near here
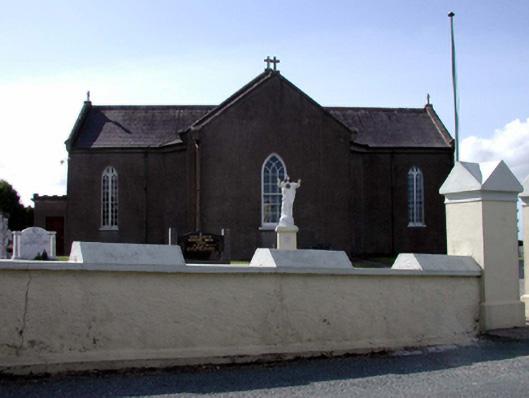 Catholic Church of the Sacred Heartchurch/chapel · 447 yd
 outbuildingoutbuilding · 718 yd
 IndicatedEnclosure · 1069 yd
 Grave YardGraveyard · 1.5 mi
 Dromore WoodWood · 2.1 mi
 Kilnacarriga Castle (in ruins)Castle, unclassified · 3.0 mi
 Dromona HillMountain / peak · 3.6 mi
 (Site of) CastleCastle, tower house · 3.7 mi
 Deerpark WoodWood · 3.7 mi
 Molana AbbeyHeritage attraction · 4.1 mi
 Clashmore Heritage CentreHeritage attraction · 4.5 mi
 St Bridget's WellSpring · 5.0 mi
Other information
Photo: National Inventory of Architectural Heritage · Website use allowed for educational or private purposes with source credit