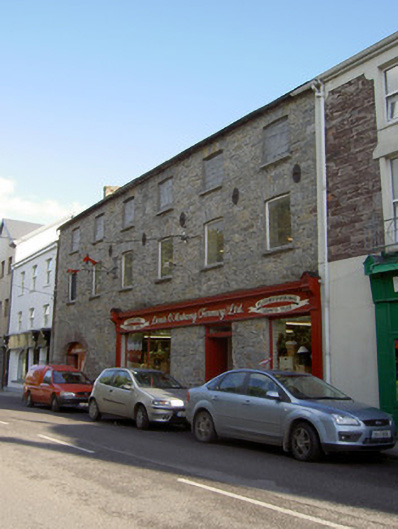
What is recorded here
Attached six-bay three-storey former warehouse, built c. 1820, with integral carriage arch to east end, now in use as shop and having recent timber shopfront to ground floor. Pitched slate roof with rubble limestone chimneystack. Rubble limestone walls with cast-iron tie-plates between upper floors. Camber-arched openings to upper floors, having cut limestone voussoirs and concrete sills, those to first floor having replacement windows and those to second floor now infilled. Elliptical carriage arch with dressed sandstone voussoirs and surround and replacement metal door.
This former warehouse is a notable feature along the quay and forms part of a group of related industrial and marketing structures with the mill to east and the nearby hay market square and market place. Its regular form is typical of industrial and warehouse buildings and evidence of its well crafted structure can be seen in the exposed stonework. The carriage arch adds context to the site and retains its fine dressed stone voussoirs.
This does not grant access. Most recorded buildings are privately owned; view them only from public ground unless the owner allows entry.
Places near here
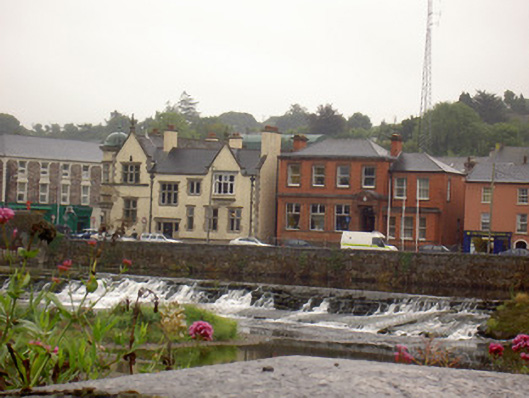 quay/wharfquay/wharf · 33 yd
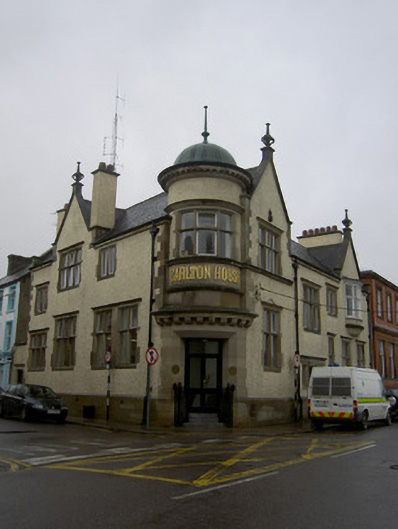 Carlton Housebank/financial institution · 34 yd
 Kent BridgeMemorial · 153 yd
 Tourist InformationVisitor information · 234 yd
 Graveyard in FermoyGraveyard · 339 yd
 St Bernards WellHoly well · 771 yd
 Burial GroundGraveyard · 803 yd
 Old Railway ViaductViewpoint · 1460 yd
 Carrigabrick Castle (in Ruins)Castle, tower house · 1510 yd
 Ballybrack WoodForest · 1.1 mi
 Licklash Castle (in Ruins)Castle, hall-house · 1.3 mi
 Strawhall WoodForest · 1.4 mi
Other information
Photo: National Inventory of Architectural Heritage · Website use allowed for educational or private purposes with source credit