What is recorded here
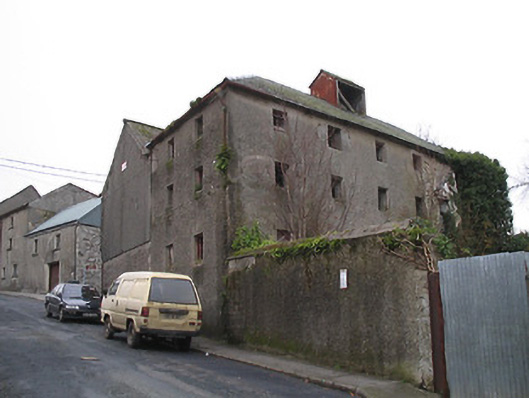
Attached five-bay four-storey warehouse, c.1850, originally detached with two-bay three-storey side elevations. Now disused and derelict. Hipped slate roof with iron ridges, pitched corrugated-iron-clad vent to apex, and cast-iron rainwater goods on rendered eaves. Unpainted roughcast walls over random rubble limestone construction. Square-headed window openings with no sills, and remains of timber fittings with some having wrought iron bars. Set in own grounds perpendicular to road with side (south) elevation fronting on to road.
A large-scale warehouse forming an important element of the industrial heritage of Graiguenamanagh having traditionally supported the local agricultural economy: the warehouse forms a neat self-contained group with further ranges in High Street (12318037 - 8/KK-29-18-37 - 8) representing the unofficial industrial quarter of the town. Although now long disused most of the original composition attributes survive intact including the regular pattern of small-scale openings producing an austere, almost monolithic quality in the streetscape.
This does not grant access. Most recorded buildings are privately owned; view them only from public ground unless the owner allows entry.
Places near here
 Ladys WellHoly well · 30 yd
 IndicatedClapper bridge · 35 yd
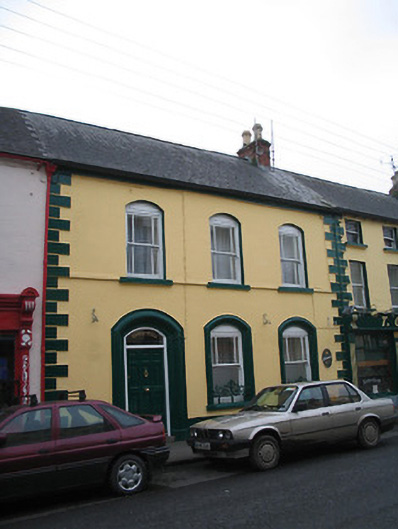 Abbey Villahouse · 52 yd
 Monastic MillsMemorial · 56 yd
 Assembly RoomsMemorial · 83 yd
 Keating's WellSpring · 127 yd
 TombTomb, effigial · 130 yd
 Tinahinch Castle (in Ruins)Castle, tower house · 422 yd
 CastleCastle, motte · 1.4 mi
 ClashgannyWood · 1.5 mi
 Freney's WellSpring · 1.6 mi
 Gorlough WoodForest · 1.8 mi
Other information
Photo: National Inventory of Architectural Heritage · Website use allowed for educational or private purposes with source credit