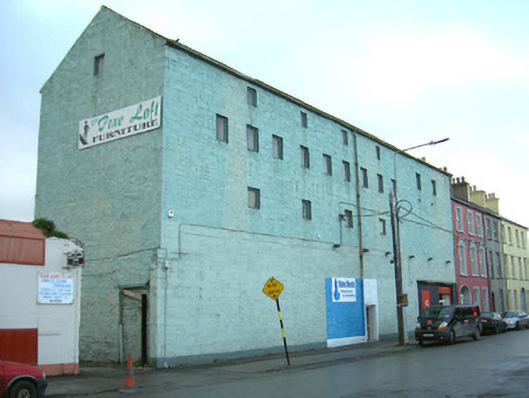
What is recorded here
Attached multiple-bay five-storey stone (formerly rendered) warehouse, built c. 1870. Now in commercial use. Pitched corrugated asbestos to south slope of roof, skylight, cast-iron rainwater goods on corbelled eaves course. Unpainted sheeted timber goods canopied dormer with pulley-wheel with pitched slate roof to east side of south elevation. Squared rubble limestone walling painted to north elevation. Square-headed window openings to north elevation, flush sills, painted stone voussoirs, painted timber fixed light windows c. 1980. Square-headed window openings to south elevation, red brick dressings, timber casement windows boarded up. Square-headed full-height door opening to east end of south elevation, red brick reveals, timber beams between floors, painted timber vertically-sheeted double doors, ground floor blocked up. Square-headed door openings to north elevation, painted timber glazed double doors to east opening, polyester powder-coated aluminium door screen to west. Some single-storey buildings arranged around central courtyard accessed by a metal gate to east.
This handsome example of a nineteenth-century warehouse is solidly built and of imposing scale. As such it makes a considerable impact on its surroundings. It is a salient reminder of Sligo's history as a busy town port.
This does not grant access. Most recorded buildings are privately owned; view them only from public ground unless the owner allows entry.
Places near here
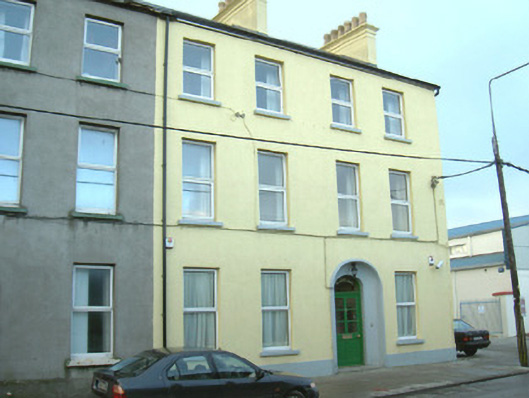 Kazelainhouse · 38 yd
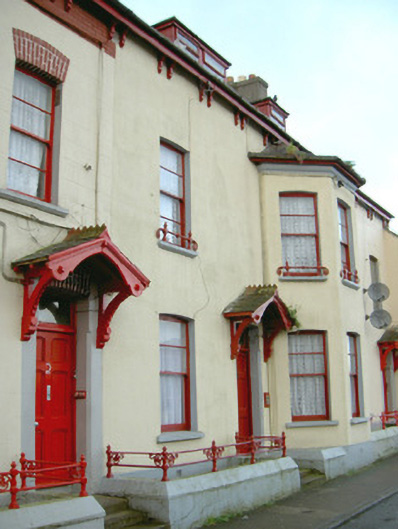 Astoria Househouse · 144 yd
 Famine MemorialMonument · 326 yd
 CastleCastle, Anglo-Norman masonry castle · 400 yd
 Discover IrelandVisitor information · 491 yd
 St. John's CathedralMemorial · 505 yd
 SligoVisitor information · 658 yd
 Fortification in RathquarterFortification · 660 yd
 CrossCross, Market cross · 707 yd
 Sligo AbbeyMuseum · 844 yd
 Model Niland GalleryHeritage attraction · 924 yd
 European BeechEuropean Beech · 1.0 mi
Other information
Photo: National Inventory of Architectural Heritage · Website use allowed for educational or private purposes with source credit