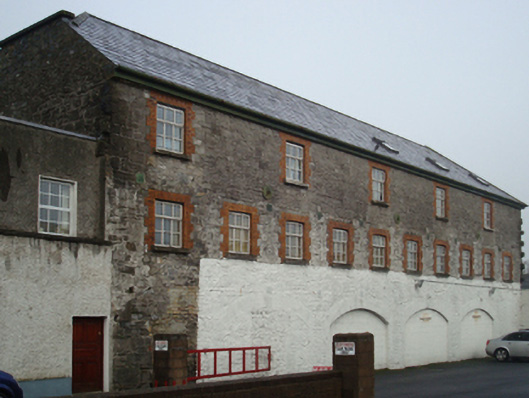
What is recorded here
Remains of bond store or warehouse, built 1834; extant 1838, on a U-shaped plan including (east): Attached ten-bay three-storey wing on a rectangular plan. In use, 1911. In ruins, 1994. Reconstructed, 1997[?], to accommodate alternative use. Replacement hipped gabled and hipped slate roof with ridge tiles, rooflights, and cast-iron rainwater goods on timber eaves boards on red brick header bond eaves. Part tuck pointed coursed or snecked limestone walls with cut- or hammered limestone flush quoins to corners centred on cast-iron "Pattress" tie plates. Series of four segmental-headed carriageways (ground floor) with limewashed red brick block-and-start surrounds framing concrete block infill. Square-headed window openings (upper floors) with concrete sills[?], and red brick block-and-start surrounds framing replacement timber casement windows. Set in relandscaped grounds.
The reconstructed remains of a bond store or warehouse representing an important component of the early nineteenth-century industrial built heritage of Ballina with the architectural value of the composition, 'spacious premises and commodious stores [erected by] Mr. J. Brennan [of] Belfast [introducing] a provision trade previously unknown in [the town]', suggested by such attributes as the near-symmetrical frontage centred on an elegant arcade; the construction in a rough cut limestone offset by red brick dressings producing a pleasing palette; and the uniform or near-uniform proportions of the openings on each floor.
This does not grant access. Most recorded buildings are privately owned; view them only from public ground unless the owner allows entry.
Places near here
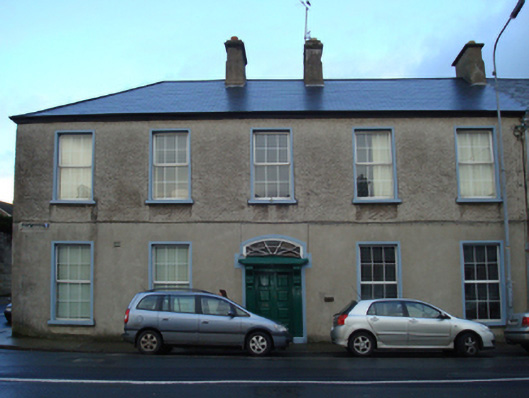 The Moy Clubhouse · 66 yd
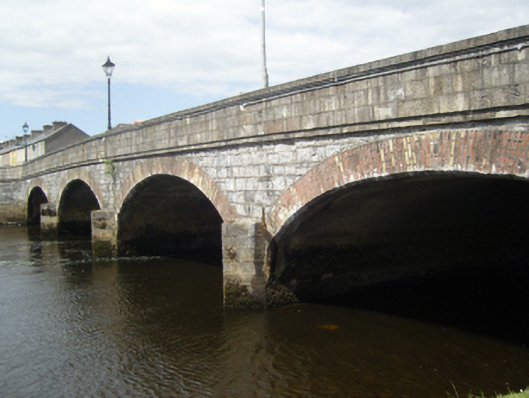 Lower Bridgebridge · 95 yd
 Humbert MonumentMemorial · 293 yd
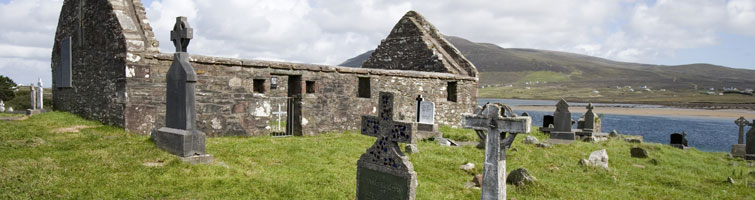 CastleCastle, unclassified · 820 yd
 Belleck CastleCastle, unclassified · 885 yd
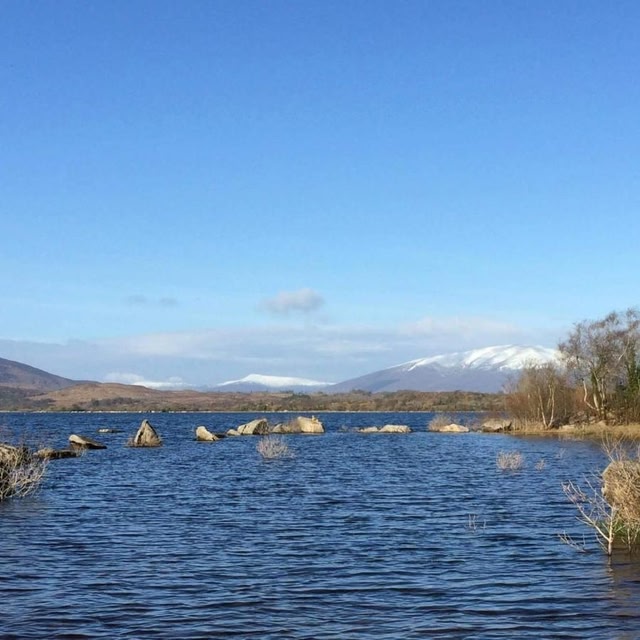 Cross in Ballina (tirawley By.)Cross · 1137 ydBattle of Ballinabattle · 1181 yd
 Enclosure in KilmoremoyEnclosure · 1442 yd
 The Marshall Doran CollectionGallery · 1.3 mi
 Belleek WoodsWood · 1.4 mi
 FloretteWreck · 1.5 mi
 Rinphilip PointHeadland · 2.7 mi
Other information
Photo: National Inventory of Architectural Heritage · Website use allowed for educational or private purposes with source credit