What is recorded here
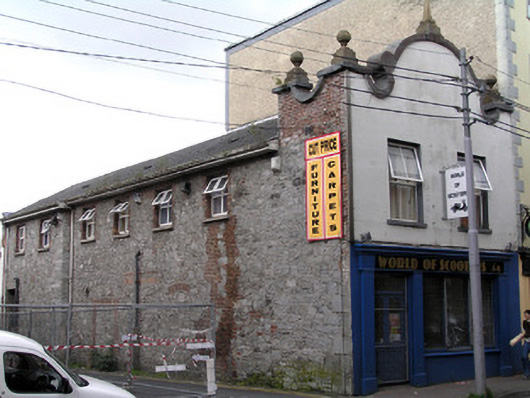
Attached two-bay two-storey building, built c. 1800, with a curvilinear gabled façade c. 1920, and rubble limestone exposed side elevation. Pitched natural slate roof with plastic rainwater goods. Painted rendered front elevation with copper flashed coping to parapet wall. Parapet surmounted by ball finials to either side and obelisk finial surmounting central curvilinear section. Rubble limestone faced side elevation with localised red brick filling. Square-headed window openings, rendered reveals, painted limestone sills, replacement uPVC casement windows. Square-headed window openings to side elevation squared by red brick sides and flat arch, and limestone sill, and glazed with replacement uPVC casement windows. Blocked-up openings also evident on side elevation. Traditional style modern timber shopfront.
A plain modestly-scaled industrial building given an early twentieth-century flourish with a curvilinear gabled façade, which adds significantly to the architectural heritage of Broad Street.
This does not grant access. Most recorded buildings are privately owned; view them only from public ground unless the owner allows entry.
Places near here
 CastleCastle, unclassified · 38 yd
 IndicatedHouse, indeterminate date · 39 yd
 Ball's Bridgebridge · 60 yd
 Burial ground in Limerick City,saint Francis AbbeyBurial ground · 115 yd
 Grave YardGraveyard · 174 yd
 OutlinedCastle, tower house · 235 yd
 Grove IslandIslet · 254 yd
 Siege of Limericksiege · 301 yd
 Bourke HouseHeritage attraction · 340 yd
 Hunt MuseumMuseum · 340 yd
 The Singer from QuimperMemorial · 466 yd
 Graveyard in Limerick CityGraveyard · 557 yd
Other information
Photo: National Inventory of Architectural Heritage · Website use allowed for educational or private purposes with source credit