What is recorded here
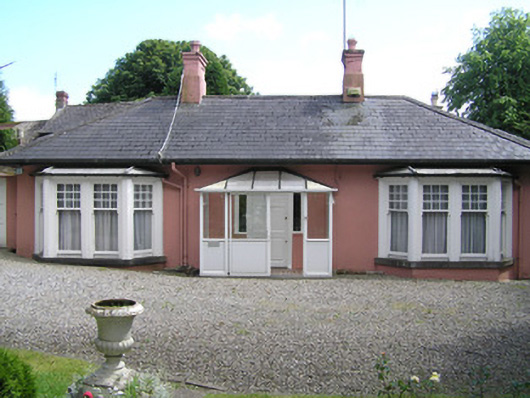
Ashton in Limerick curls round a little courtyard, is now two homes, and has left everyone unsure where its original front was. Even the house would struggle with ‘Call round to me.’ ‘Right. Keep going. No, that’s me again.’
Detached three-bay single-storey house, built c. 1830, divided into two units c. 1940, facing north having an irregular O-plan enclosing a small central courtyard. Hipped artificial slate roof with terracotta ridge tiles and three rendered chimneystacks with octagonal clay pots. Cast-iron rainwater goods on overhanging eaves. Painted rendered walls. Two three-sided canted timber bays with felt roof and plastic rainwater goods. Nine-over-one timber sash windows to all sides on cut limestone sill course. Square-headed door openings with timber-panelled door with brass furniture and sidelights. Opening onto encaustic tiled porch area, porch being uPVC replacement c. 1990. Pitched roof extension to east, c. 1940, opens onto side yard. Hipped roof section to west (now part of other unit) possibly incorporating the original entrance to the house. uPVC windows to west elevation with two-over-two timber sash windows to hipped west section and to rear. A further hipped roof section to southeast attached to an adjacent house contains the original tongue and groove timber rear door with diamond-glazed panel. Enclosed from public road by rubble stone wall with ashlar limestone coping and painted piers with replacement steel gates, which gives access to a short avenue to the front site.
A curiously laid out house, now divided into two dwellings, with many intact features from different periods. While it is uncertain where the original front elevation was positioned, the current lay out adds interest to the streetscape.
From the Buildings of Ireland (National Inventory of Architectural Heritage) record 21505006
This does not grant access. Most recorded buildings are privately owned; view them only from public ground unless the owner allows entry.
Places near here
Photo credits
- National Inventory of Architectural Heritage
- David Hawgood, Geograph · CC BY-SA 2.0
- Colin Park, Geograph · CC BY-SA 2.0
- N Chadwick, Geograph · CC BY-SA 2.0
- Mike Shinners, Wikimedia Commons · CC BY-SA 2.0
- Stevesphotography, Wikimedia Commons · CC BY-SA 4.0
- Gareth James, Geograph · CC BY-SA 2.0
- Hywel Williams, Geograph · CC BY-SA 2.0
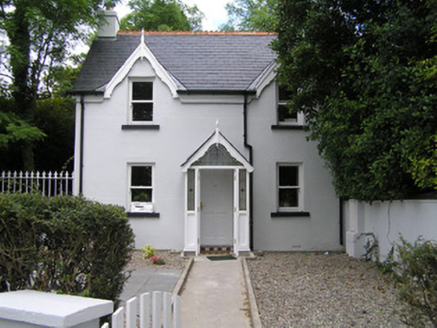 Rose LodgeOutbuilding · 42 yd
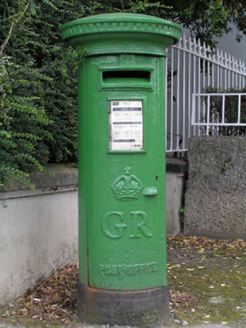 post box52 yd
 King's IslandIsland · 855 yd
 CastleCastle, unclassified · 1028 yd
 Michael HoganMemorial · 1031 yd
 CastleCastle, ringwork · 1070 yd
 King John's Visitor's CentreMuseum · 1082 yd
 King John's CastleHeritage attraction · 1102 yd
 SarsfieldMonument · 1704 ydSarsfield MemorialMonument · 1706 yd
 Shannon IslandIslet · 1725 yd
 Limerick Seamen's MemorialMemorial · 1.2 mi
More historic places in County Limerick · All of County Limerick
What do you know about this place?