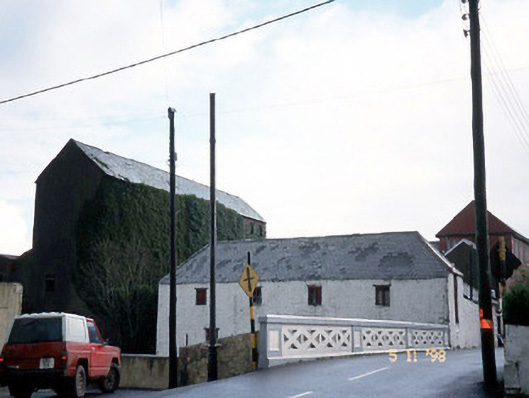
What is recorded here
Store or warehouse in Ballymacasy put a grand red-brick arch round the door and left the windows boarded like suspicious eyes. You’re being welcomed by the entrance and assessed for a loan by the rest of it.
Detached five-bay two-storey store or warehouse, extant 1853, on a rectangular plan; four-bay two-storey rear (west) elevation. Disused, 1998. Hipped slate roof with clay ridge tiles, and cast-iron rainwater goods with cast-iron hopper and downpipe. Limewashed roughcast coursed rubble limestone walls with concealed rough cut limestone flush quoins to corners. Round-headed central door opening with red brick voussoirs framing timber boarded door. Square-headed window openings (first floor) with timber lintels framing timber boarded fittings. Square-headed loops (west). Square-headed window openings (first floor) with timber lintels framing timber casement windows behind timber boarded shutters. Set perpendicular to street.
From the Buildings of Ireland (National Inventory of Architectural Heritage) record 21300202
This does not grant access. Most recorded buildings are privately owned; view them only from public ground unless the owner allows entry.
Places near here
Photo credits
- National Inventory of Architectural Heritage
- Borvan53, Wikimedia Commons · CC BY-SA 3.0
- Arcaist, Wikimedia Commons · CC BY-SA 3.0
- Chris, Geograph · CC BY-SA 2.0
- Colin Park, Geograph · CC BY-SA 2.0
- Charles W Glynn, Wikimedia Commons · CC BY-SA 2.0
- P L Chadwick, Geograph · CC BY-SA 2.0
- Colin Park, Wikimedia Commons · CC BY-SA 2.0
- Warren Buckley, Geograph · CC BY-SA 2.0
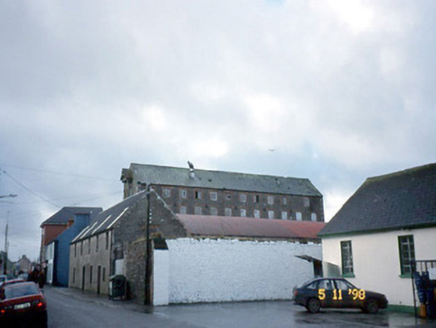 store/warehouse35 yd
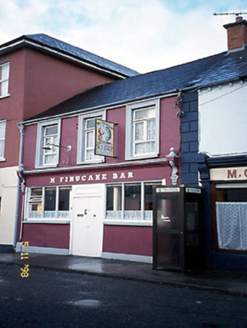 M. FinucaneHouse · 45 yd
 Siege of Carrigafoyle CastleSiege · 1.7 mi
 Carrigafoyle CastleCastle · 1.8 mi
 Carrigafoyle Cas. (in ruins)Castle, tower house · 1.8 mi
 Carrig IslandIsland · 2.1 mi
 Ballymacrinan BayBay · 4.7 mi
 Scattery IslandIsland · 4.8 mi
 Scattery Island Visitor CentreVisitor information · 5.0 mi
 CLogaus or Round TowerRound tower · 5.0 mi
 KnockanoreMountain / peak · 5.7 mi
 Beal PointHeadland · 6.4 mi
More historic places in County Kerry · All of County Kerry
What do you know about this place?