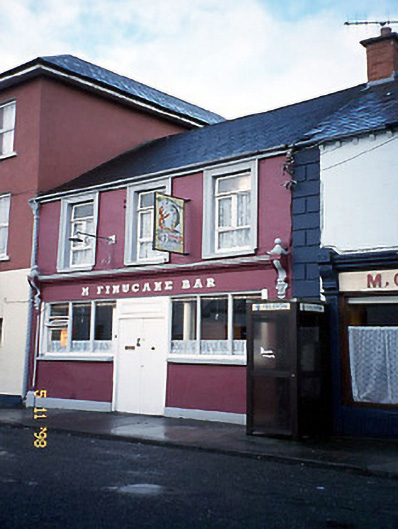
What is recorded here
Terraced three-bay two-storey house, built 1806 or 1809, on a rectangular plan with shopfront to ground floor. Pitched slate roof with ridge tiles, and cast-iron rainwater goods on timber eaves board with cast-iron hopper and "barley sugar stick" downpipe. Rendered walls. Rendered shopfront to ground floor on a symmetrical plan centred on timber boarded double doors. Square-headed window openings (first floor) with moulded rendered surrounds framing replacement timber casement windows replacing six-over-six timber sash windows without hors. Street fronted with concrete footpath to front. NOTE: The house is believed to have been built in 1806 or 1809 and an old invoice gives 1836 as the date when a general warehouse was established in the property by Michael Joseph Rahilly (1810-49). The house was originally thatched and, in the course of giving it a "permanent" slate finish, Richard Rahilly (1839-96) uncovered a rafter inscribed "1847". Ellen Rahilly (1835-1903), the widow of Richard, sold the house (3rd September 1898) to Michael Finucane (1860-1942) whose name is still brandished on the shopfront. The house was photographed (1942) by the Irish Tourist Association and given as the birthplace of Michael Joseph "The O'Rahilly" O'Rahilly (1875-1916) [NLI NPA/ITA/696/IV], however, it is possible he was born next door in a house erected by his father in 1874 and a plaque (1966) commemorates 'THE O'RAHILLY BORN HERE 1875 KILLED IN ACTION IN DUBLIN EASTER RISING 1916'.
From the Buildings of Ireland (National Inventory of Architectural Heritage) record 21300204
This does not grant access. Most recorded buildings are privately owned; view them only from public ground unless the owner allows entry.
Places near here
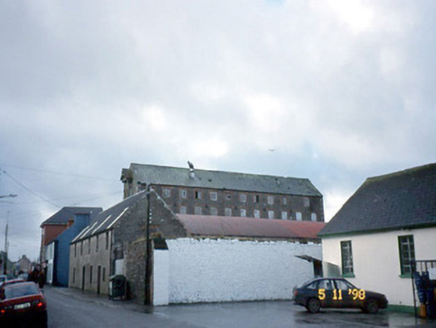 store/warehouse33 yd
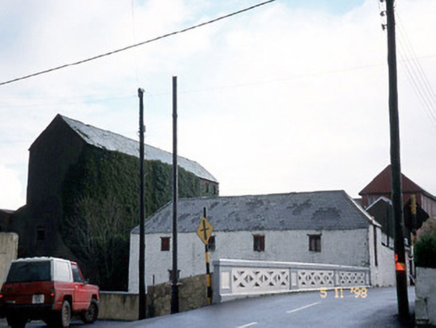 store/warehouse45 yd
 Siege of Carrigafoyle CastleSiege · 1.8 mi
 Carrigafoyle CastleCastle · 1.8 mi
 Carrigafoyle Cas. (in ruins)Castle, tower house · 1.8 mi
 Carrig IslandIsland · 2.1 mi
 Ballymacrinan BayBay · 4.6 mi
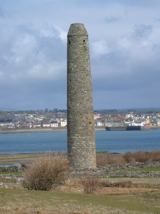 Scattery IslandIsland · 4.8 mi
 Scattery Island Visitor CentreVisitor information · 5.0 mi
 CLogaus or Round TowerRound tower · 5.0 mi
 KnockanoreMountain / peak · 5.7 mi
 Beal PointHeadland · 6.4 mi
Pictures: National Inventory of Architectural Heritage; Borvan53, Wikimedia Commons · CC BY-SA 3.0; Arcaist, Wikimedia Commons · CC BY-SA 3.0; Chris, Geograph · CC BY-SA 2.0; Colin Park, Geograph · CC BY-SA 2.0; Charles W Glynn, Wikimedia Commons · CC BY-SA 2.0; P L Chadwick, Geograph · CC BY-SA 2.0; Colin Park, Wikimedia Commons · CC BY-SA 2.0; Warren Buckley, Geograph · CC BY-SA 2.0
More historic places in County Kerry · All of County Kerry
What do you know about this place?