What is recorded here

Detached three-bay three-storey two-pile house, built c. 1820, having return to rear (north) elevation. M-profile pitched roof partially hidden behind limestone parapet with granite coping, hipped to centre of rear span, with rendered chimneystacks to east and west ends and replacement uPVC rainwater goods; slate roof with brick chimneystack to return. Ashlar limestone walls to front elevation with raised quoins to east and west ends, and rendered to side and rear elevations. Square-headed window openings with granite sills, boarded up at time of survey (June 2018). Located on north side of North Circular Road.
Stone Villa exhibits the regular proportions, scale and classically-restrained detailing which typified urban domestic architecture in the late Georgian period. The use of ashlar limestone for the façade sets it apart from the other, red brick houses in the area. Dating to the early nineteenth century, it is one of the older houses on the North Circular Road and is also one of the larger houses in the area, set back from the street front within its own extensive grounds.
This does not grant access. Most recorded buildings are privately owned; view them only from public ground unless the owner allows entry.
Places near here
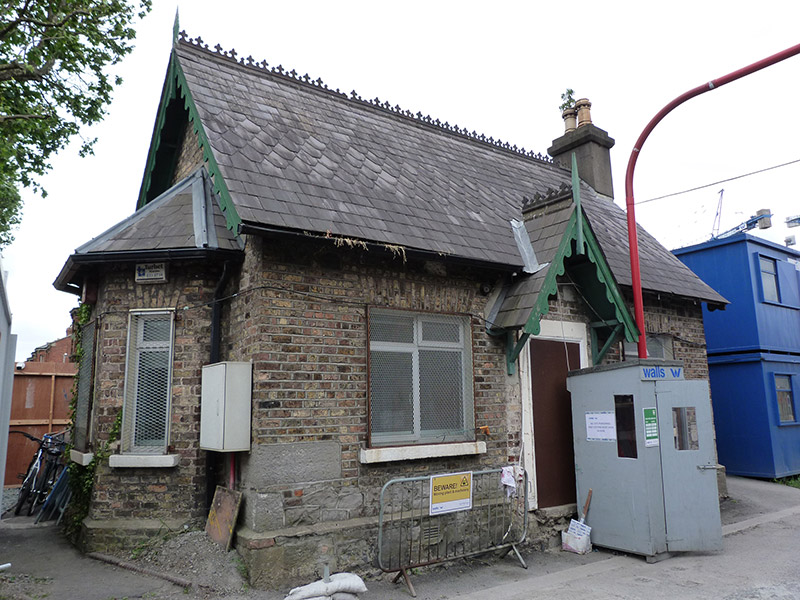 gate lodgegate lodge · 49 yd
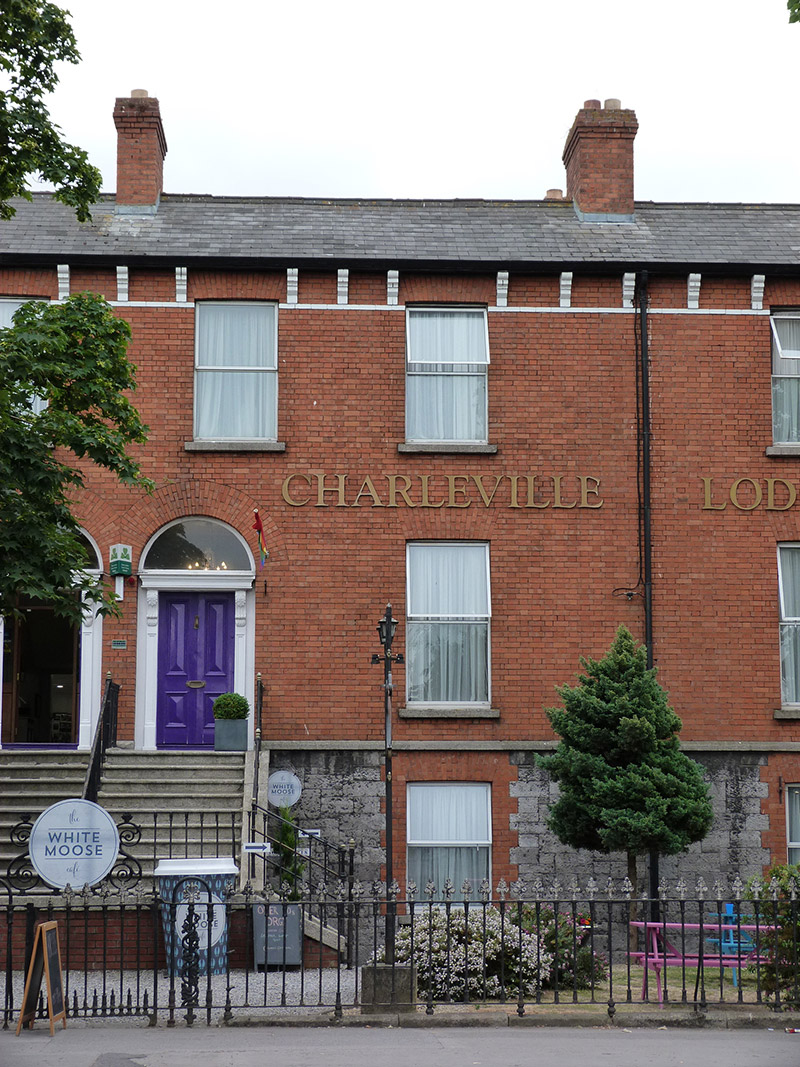 Charleville Lodge\The White Moose Caféhouse · 72 yd
 Liam WhelanMemorial · 497 yd
 Campus Information PointVisitor information · 546 yd
 Irish Volunteers memorialMonument · 608 yd
 Chinese ToonChinese Toon · 827 yd
 London PlaneLondon Plane · 1037 yd
 Burial in Unknown TownlandBurial · 1294 yd
 Jameson ChimneyHeritage attraction · 1370 yd
 Chimney Viewing TowerHeritage attraction · 1370 yd
 CastleCastle, unclassified · 1441 yd
 Royal BarracksBarracks · 1461 yd
Other information
Photo: National Inventory of Architectural Heritage · Website use allowed for educational or private purposes with source credit