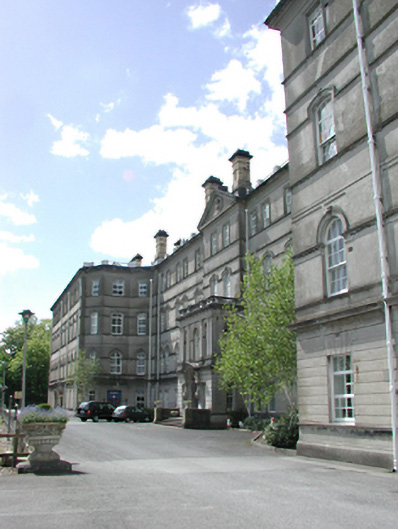
What is recorded here
Detached multiple-bay four-storey former country house, c.1760, originally on a T-plan, with two-bay pedimented breakfront. Shallow entrance court formed by later advanced end ranges. Smooth rendered walls above channelled ground floor, with various stone string courses and other enrichments including Coade stone. Pitched and hipped replacement slate roofs with yellow brick chimney stacks. Window openings of various profiles, mostly containing uPVC windows. Panelled door set into a decoratively dressed segmental arch approached by three stone steps. House remodelled and extended, c.1870. Single-storey extension to rear with balustrade. Now in use as hospital.
Stewart’s Hospital is an imposing edifice in the landscape, with some fine architectural and decorative qualities for a building of its size. The use of Coade stone is particularly noteworthy.
This does not grant access. Most recorded buildings are privately owned; view them only from public ground unless the owner allows entry.
Places near here
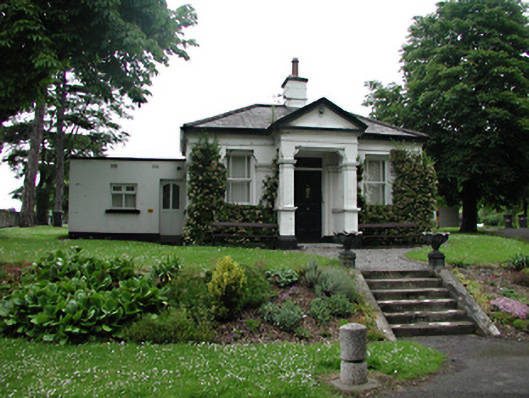 Buck Housegate lodge · 94 yd
 Ice HouseIcehouse · 104 yd
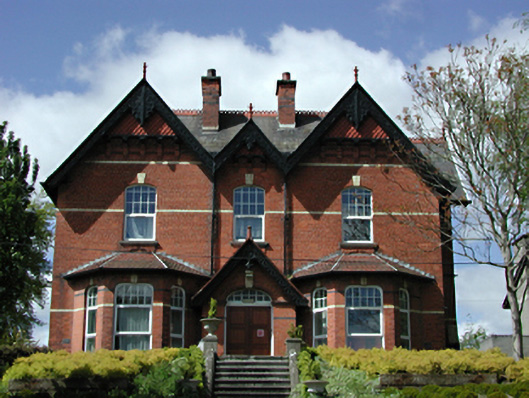 goods shedgoods shed · 111 yd
 IndicatedBarrow, ring-barrow · 229 yd
 Graveyard in Palmerstown LowerGraveyard · 441 yd
 Furry GlenWood · 1038 yd
 National Famine WayWalking route · 1602 yd
 The Royal Canal WayWalking route · 1612 yd
 Graveyard in Unknown TownlandGraveyard · 1645 yd
 Castleknock CastleCastle · 1674 yd
 Oldtown WoodWood · 1.1 mi
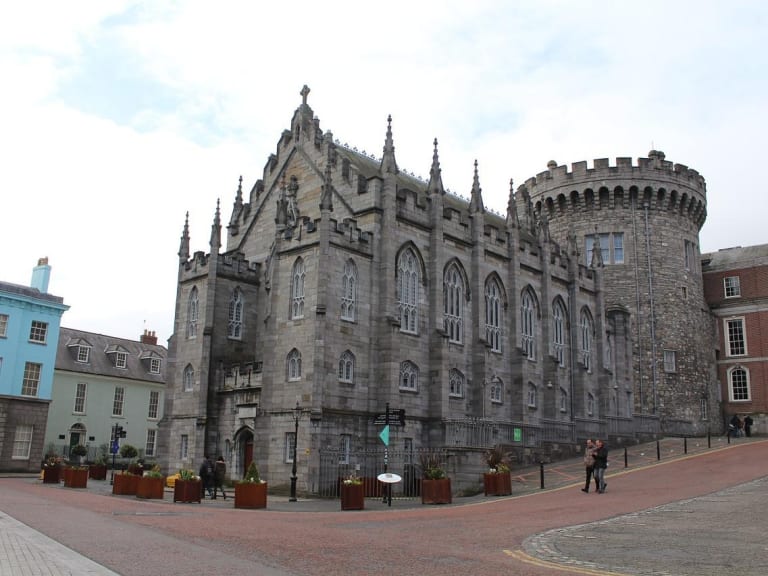 CastleCastle, unclassified · 1.5 mi
Other information
Photo: National Inventory of Architectural Heritage · Website use allowed for educational or private purposes with source credit