What is recorded here
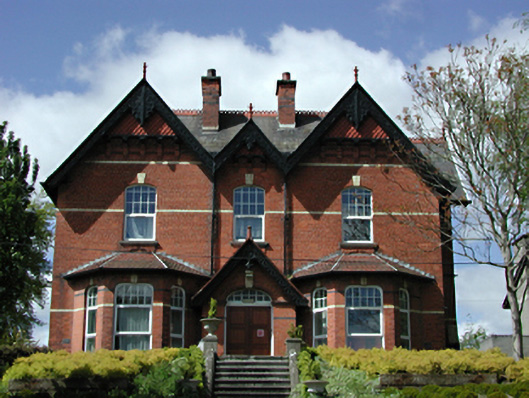
Detached three-bay two-storey former Superintendent’s house, c. 1890, with pair of canted bay windows flanking gabled projecting porch. Timber panelled door and fanlight set into a four-centred arch with yellow brick keystone. Red brick walls with yellow brick bands and decorative tiled panel. Segmental- and flat-arched window openings with stone sills and brick aprons, housing uPVC windows. Pitched slate roofs with cresting, red brick chimney stacks, timber barge boards and tile-hung gables. Stone steps to entrance. Now in use as nurses' training centre.
This is a fine, rich example of Victorian design, craftsmanship and detailing employed on a building of significance to the hospital, which still contributes positively to its environment.
From the Buildings of Ireland (National Inventory of Architectural Heritage) record 11203009
This does not grant access. Most recorded buildings are privately owned; view them only from public ground unless the owner allows entry.
Places near here
Photo credits
- National Inventory of Architectural Heritage
- DubhEire, Wikimedia Commons · CC0
- JP, Geograph · CC BY-SA 2.0
- Laurel Lodged, Wikimedia Commons · CC BY-SA 4.0
- Pier Paolo Lisarelli, Wikimedia Commons · CC BY-SA 4.0
- self, Wikimedia Commons · Public domain
- N Chadwick, Geograph · CC BY-SA 2.0
- Frank Winkelmann, Wikimedia Commons · CC BY 3.0
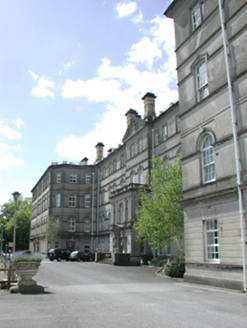 Stewart's HospitalCountry house · 111 yd
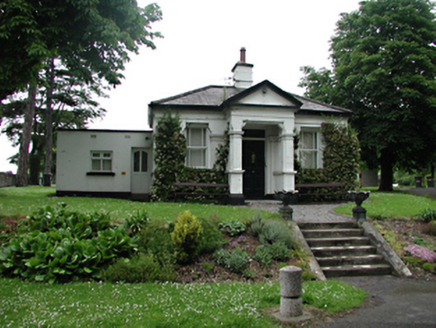 Buck HouseGate lodge · 172 yd
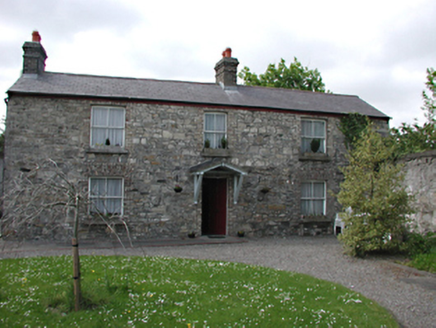 farm house195 yd
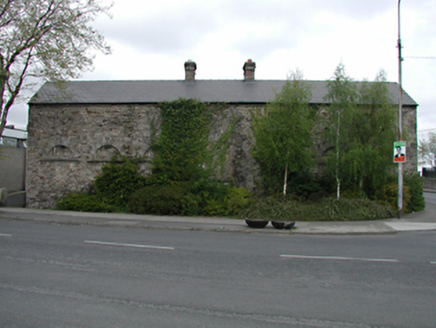 outbuilding198 yd
 FarmleighHeritage attraction · 1257 yd
 The Royal Canal WayWalking route · 1533 yd
 Castleknock CastleCastle · 1564 yd
 Knockmaree DolmenArchaeological place · 1.1 mi
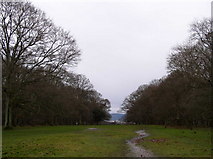 Oldtown WoodWood · 1.1 mi
 Phoenix ParkPublic park · 1.5 mi
 Phoenix Park Visitor CentreVisitor information · 1.6 mi
 Ashtown CastleCastle · 1.6 mi
More historic places in County Dublin · All of County Dublin
What do you know about this place?