What is recorded here
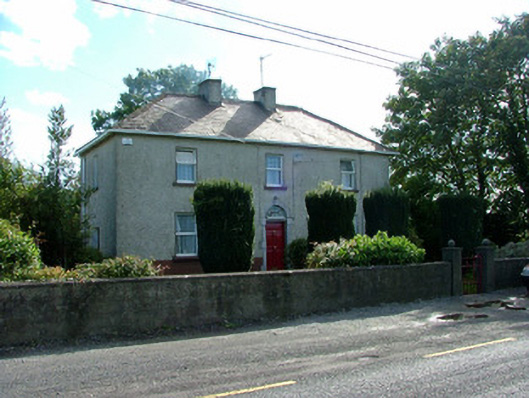
Detached three-bay two-storey steward's house, built c.1820, with extension to rear. Now a private dwelling. Set back from road. Hipped slate roof with terracotta ridge tiles, rendered chimneystacks and timber eaves brackets. Smooth render to plinth with roughcast render to walls. Replacement uPVC windows with tooled stone sills. Round-headed door opening with tooled block-and-start surround, petal fanlight and timber battened door. Split-level stone outbuilding with pitched slate roof and stone corrugated-iron outbuilding to east. Rendered wall with wrought-iron gate to front site.
Although altered, this well proportioned modestly designed house is enhanced by its tooled stone door surround. The split-level outbuilding to the east is a noteworthy feature. This structure originally belonged to a larger group of structures associated with the now demolished Mount Lucas House.
From the Buildings of Ireland (National Inventory of Architectural Heritage) record 14919010
This does not grant access. Most recorded buildings are privately owned; view them only from public ground unless the owner allows entry.
Places near here
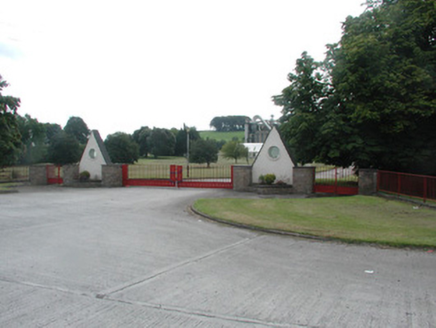 Bord na MónaGates/railings/walls · 130 yd
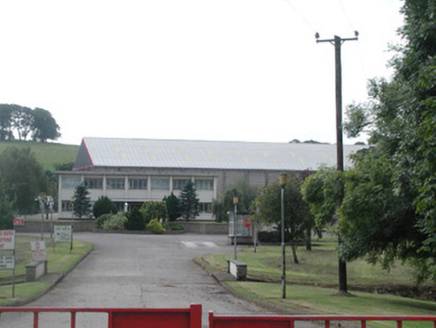 Bord na MónaOffice · 233 ydStructureStructure, peatland · 1104 yd
 Downan Grave YardGraveyard · 1.0 miMountlucas Wind Farm Visitors CentreVisitor information · 1.5 miCastle Barnagh (Site of)Bawn · 2.1 miFort Castle (in Ruins)Bawn · 2.5 miVictoria PlantationWood · 2.8 miVictoria PlantationWood · 2.9 miCroghan Hill WalkVisitor information · 3.6 mi
 Croghan HillMountain / peak · 3.9 mi
 Father BurbageMemorial · 5.7 mi
Pictures: National Inventory of Architectural Heritage; Kenneth Gallery Smyth, Geograph · Creative Commons Attribution-ShareAlike 2.0; Sarah777 at en.wikipedia, Wikimedia Commons · Public domain; Trenchspike, Wikimedia Commons · CC BY-SA 4.0
More historic places in County Offaly · All of County Offaly
What do you know about this place?