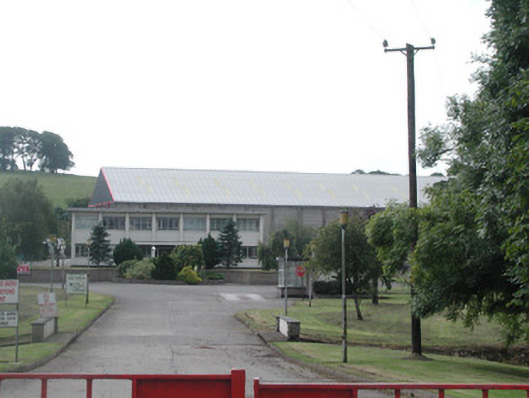
What is recorded here
Detached seven-bay two-storey office building, built in 1961, with flat roof. Built as part of the briquette factory complex.
Built in 1961 by the German firm Buckau Wolf in a very modernist style as seen in the flat roof and longitudinal lines of the structure. Together with the unusual gate piers at the entrance, the former briquette factory represents Offaly's exapmples of modern architecture.
From the Buildings of Ireland (National Inventory of Architectural Heritage) record 14918012
This does not grant access. Most recorded buildings are privately owned; view them only from public ground unless the owner allows entry.
Places near here
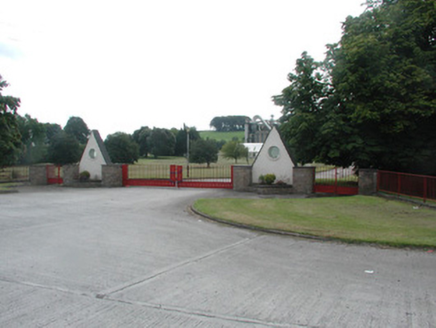 Bord na MónaGates/railings/walls · 199 yd
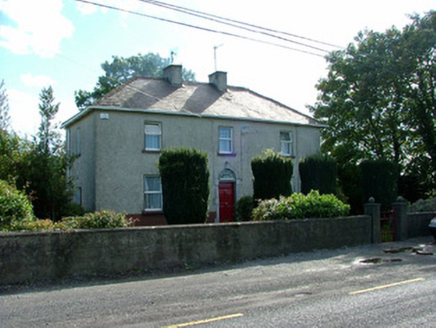 steward's house233 ydStructureStructure, peatland · 1333 yd
 Downan Grave YardGraveyard · 1563 ydMountlucas Wind Farm Visitors CentreVisitor information · 1.4 miCastle Barnagh (Site of)Bawn · 2.2 miFort Castle (in Ruins)Bawn · 2.6 miVictoria PlantationWood · 2.9 miVictoria PlantationWood · 2.9 miAllen family memorial headstoneMemorial · 3.6 mi
 Croghan HillMountain / peak · 4.0 mi
 Father BurbageMemorial · 5.7 mi
Pictures: National Inventory of Architectural Heritage; Kenneth Gallery Smyth, Geograph · Creative Commons Attribution-ShareAlike 2.0; Sarah777 at en.wikipedia, Wikimedia Commons · Public domain; Trenchspike, Wikimedia Commons · CC BY-SA 4.0
More historic places in County Offaly · All of County Offaly
What do you know about this place?