What is recorded here
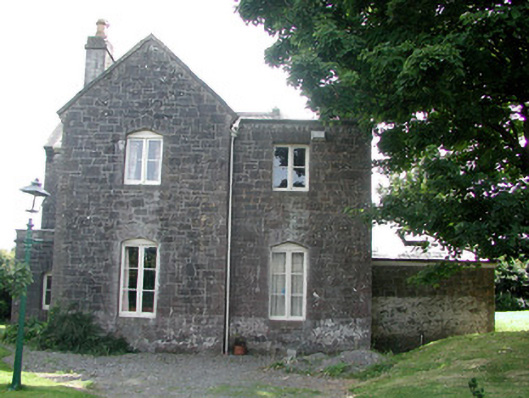
Detached two-bay two-storey former station master's house, built c.1860 by the Great Southern Railways, now vacant. T-plan with pitched slate roof with stone coping with flat-roofed block to north-west and single-storey entrance porch to east. Single-storey hipped shed abuts west. Cut stone chimneystacks with terracotta pots and cast-iron rainwater goods. Random coursed cut stone walls with dressed quoins. Pointed-segmental window openings with dressed limestone surrounds and sills and with timber casement windows. Some square-headed window openings to first floor. Pointed-segmental door opening with timber panelled door and dressed limestone surround. House set in mature garden to west of railway station, bounded by stone walls.
This former station master's house forms part of a significant group of related structures at Roscommon Railway Station. Its interesting architectural form is enhanced by the survival of well-finished original materials including dressed stonework.
This does not grant access. Most recorded buildings are privately owned; view them only from public ground unless the owner allows entry.
Places near here
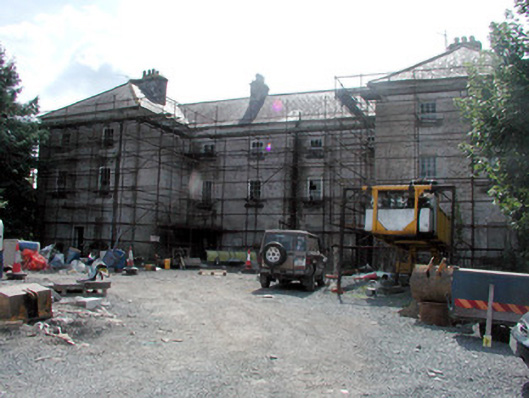 barracksbarracks · 60 yd
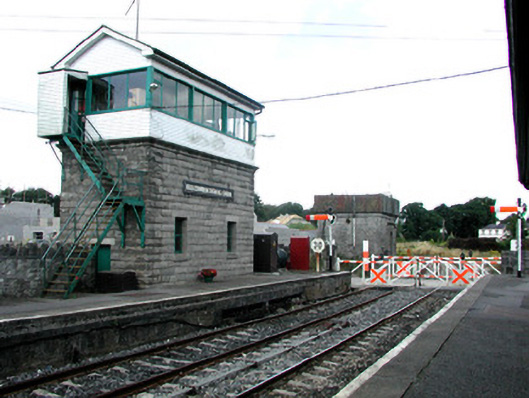 Roscommon Railway Stationbuilding misc · 172 yd
 IndicatedFairy fort / earthen ringfort · 717 yd
 Gatehouse in Ardnanagh,ballypheasanGatehouse · 924 yd
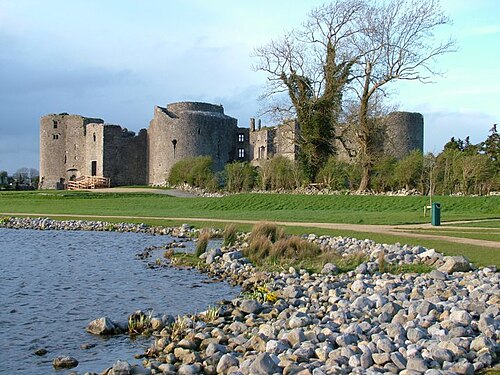 Roscommon CastleCastle · 1497 yd
 Little IslandForest · 1.7 mi
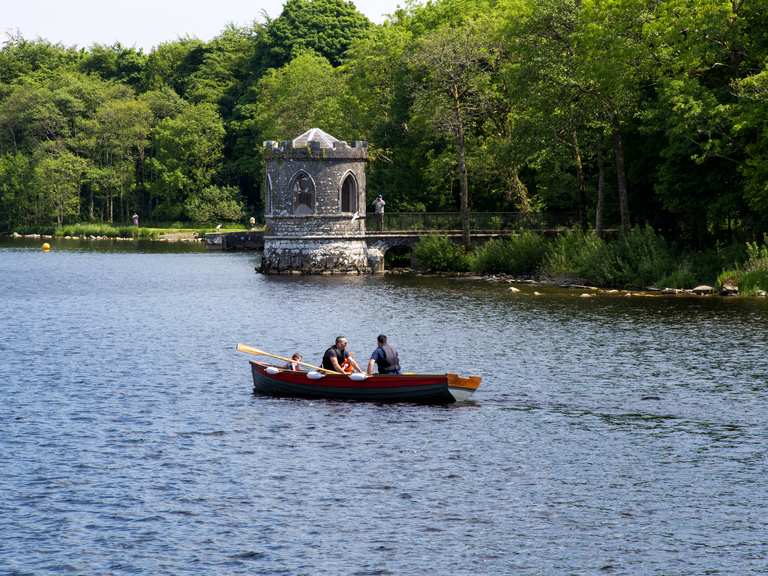 Big IslandForest · 1.8 mi
 CastleCastle, unclassified · 4.3 mi
 Hangman's HillMountain / peak · 5.1 mi
 Sally IslandIslet · 6.4 mi
 Castle KellyCastle, tower house · 7.8 mi
 Priest's IslandIslet · 8.4 mi
Other information
Photo: National Inventory of Architectural Heritage · Website use allowed for educational or private purposes with source credit