What is recorded here
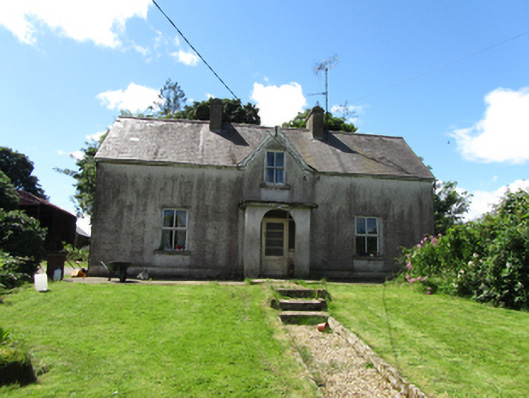
Detached three-bay single-storey with dormer attic former station master’s house, built c.1885, with central gabled dormer, open porch added to front, two-storey flat-roofed extension to rear. Now in use as private house. Pitched slate roof, pair pf rendered chimneys flanking centre bay, ornately carved timber barge boards to gables with drop-finial below ridge, cast-iron rainwater goods. Roughcast rendered walls. Two-over-two timber sash window to gabled dormer, replacement casements to ground floor, having patent reveals and stone sills. Paired windows with timber sashes to upper level of north gable with horizontal subdivisions. Replacement timber casements elsewhere. Replacement glazed timber entrance screen.
Formerly associated with Bawnboy Road Railway Station, this house served as the station master’s house, located across the tracks from the station to the south. It retains its historic form and picturesque details, which add to its traditional character. The ensemble consisting of the former railway station, goods shed, and station master’s house is an important part of the civil engineering heritage the county and an interesting reminder of the scale of the transport network in the past.
From the Buildings of Ireland (National Inventory of Architectural Heritage) record 40401310
This does not grant access. Most recorded buildings are privately owned; view them only from public ground unless the owner allows entry.
Places near here
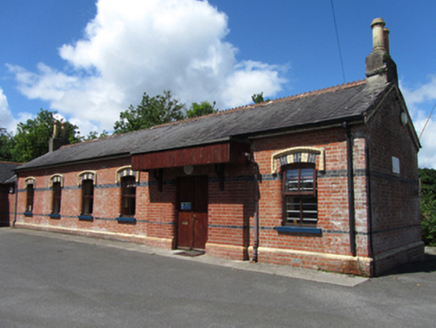 railway station32 yd
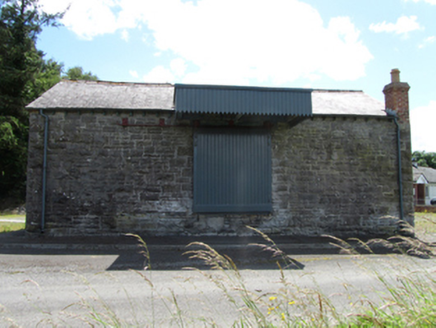 goods shed74 ydSaint Mogue's IslandIslet · 690 yd
 European Beech1055 yd
 Sycamore1066 ydLissanoverCastle, unclassified · 1570 yd
 Killycluggin StoneVisitor information · 1.1 mi
 IndicatedCastle, tower house · 1.9 mi
.jpg/250px-Doon_(0).jpg "Photo: Wanfried-Dublin, Wikimedia Commons · CC0") Court tomb in Doon (ballyconnell Ed)Court tomb · 3.8 mi
Court tomb in Doon (ballyconnell Ed)Court tomb · 3.8 mi Slieve RushenMountain / peak · 4.1 mi
 Evlagh MoreMountain / peak · 4.4 mi
 IndicatedGraveyard · 5.4 mi
Pictures: National Inventory of Architectural Heritage; Malene Thyssen, Wikimedia Commons · CC BY-SA 3.0; Christian Pirkl, Wikimedia Commons · CC BY-SA 3.0 at; Kenneth Allen, Geograph · CC BY-SA 2.0; Kenneth Allen, Wikimedia Commons · Creative Commons Attribution-ShareAlike 2.0; Wanfried-Dublin, Wikimedia Commons · CC0; Jonathan Billinger, Wikimedia Commons · CC BY-SA 2.0; Oliver Dixon, Geograph · Creative Commons Attribution-ShareAlike 2.0
More historic places in County Cavan · All of County Cavan
What do you know about this place?