
What is recorded here
Detached L-plan two-bay two-storey former station master's house, built 1859, having flat-roofed extension to east elevation. Now in use as house. Intersecting hipped slate roofs with overhanging sheets eaves having carved timber eaves brackets. Rendered chimneystack. Rendered walls with render cornice. Square-headed window openings, paired to ground floor, having concrete sills supported by render console brackets. Replacement uPVC windows throughout. Square-headed door opening with replacement timber panelled door and overlight.
Station master's house retaining its overall character and form in spite of refenestration and alterations. The eaves detailing incorporating paired timber brackets is indicative of the Tudor Revival style of architecture often employed by the railway companies. The optimistic spirit of enterprise and industry engulfed the latter half of the nineteenth century, the railway companies in particular built a large number of structures, many of these have now fallen into disuse and their survival is threatened.
From the Buildings of Ireland (National Inventory of Architectural Heritage) record 20907529
This does not grant access. Most recorded buildings are privately owned; view them only from public ground unless the owner allows entry.
Places near here
Photo credits
- National Inventory of Architectural Heritage
- JarlVanHoother, Wikimedia Commons · CC BY-SA 4.0
- Materialscientist, Wikimedia Commons · CC BY-SA 3.0
- EecherplazGinkgo06.jpg : Cayambe derivative work: Ginkgotree ( talk ), Wikimedia Commons · CC BY-SA 3.0
- Tikolu, Wikimedia Commons · CC BY-SA 4.0
- Robert Ashby, Geograph · CC BY-SA 2.0
- Raúl Corral, Wikimedia Commons · CC BY-SA 3.0
- Guliolopez, Wikimedia Commons · CC BY-SA 4.0
- Jonjobaker, Wikimedia Commons · CC BY-SA 4.0
- Kenneth Allen, Geograph · CC BY-SA 2.0
- Michael O'Sheil, Wikimedia Commons · CC BY-SA 4.0
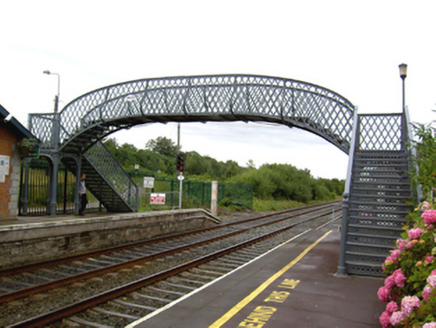 Little Island Railway StationFoot bridge · 40 yd
 Little Island Railway StationRailway station · 50 yd
 RockgroveCountry house · 315 yd
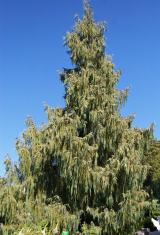 Bhutan Cypress1.3 mi
 Ginkgo1.3 mi
 Lough MahonBay · 1.6 mi
 Harper's IslandIslet · 1.8 mi
 Blackrock CastleCastle, tower house · 2.1 mi
 Martello Tower2.1 mi
 Thomas Kent StationMemorial · 4.4 mi
 Tourist OfficeVisitor information · 4.9 mi
 Father MatthewMonument · 4.9 mi
More historic places in County Cork · All of County Cork
What do you know about this place?