
What is recorded here
Detached five-bay three-storey over half-basement former country house, built c. 1760, with breakfront to central bay, bowed bays and two-bay two-storey wings to east and west elevations and two-storey extensions to rear (north). Now in commercial usage. Hipped slate roof with rendered chimneystacks and cast-iron rainwater goods. Rendered walls with render quoin. Square-headed diminishing window openings with moulded render surrounds and sill courses and one-over-one pane timber sliding sash windows to ground floor, replacement uPVC windows elsewhere. Venetian window opening to central bay, first floor, having replacement uPVC windows and moulded render surround comprising pilasters, cornices and archivolt with keystone detail. Ornate cast-iron grilles to basement windows. Round-headed door opening with timber panelled double-leaf doors and fanlight. Moulded render doorcase comprising columns flanking door and supporting entablature and broken pediment, with flanking sidelights. Approached by flight of cut limestone steps. Round-headed opening to basement having replacement uPVC double-leaf doors. Remains of grotto to east of site with rubble stone walls and pointed arch openings. Detached single-bay single-storey gate lodge to south-west of site with gabled porch to east elevation, hipped slate roofs, rendered chimneystacks, rendered walls with decorative pilasters to south elevation, segmental-headed and square-headed openings with render surrounds and replacement windows and doors. Square-profile dressed limestone gate piers to site entrance, paired and joined to form pedestrian entrances by dressed limestone lintels with carved cornices. Double-leaf and single cast-iron gates.
The composition of central block and flanking wings combined with the arrangement of the openings to the central breakfront is characteristic of the Palladian style popularised in the eighteenth century. The subtle bowed bays are a feature particularly characteristic of the Cork region. Lewis refers to the occupant of Rock Grove as Simon Dring Esq., and notes that the rents of two farms, one of which was located on the lands of Rock Grove, were left in trust to the Roman Catholic Bishop of the diocese and appropriated to the education of poor children, "without regard to religious distinction". In spite of refenestration, the original character and form of this house is retained in the delicate detailing of features such as the render door case and window surrounds. The grouping of demesne structures including grotto, well-executed limestone gate piers and gate lodge adds significantly to the architectural heritage of the area.
From the Buildings of Ireland (National Inventory of Architectural Heritage) record 20907531
This does not grant access. Most recorded buildings are privately owned; view them only from public ground unless the owner allows entry.
Places near here
Photo credits
- National Inventory of Architectural Heritage
- JarlVanHoother, Wikimedia Commons · CC BY-SA 4.0
- Materialscientist, Wikimedia Commons · CC BY-SA 3.0
- EecherplazGinkgo06.jpg : Cayambe derivative work: Ginkgotree ( talk ), Wikimedia Commons · CC BY-SA 3.0
- Tikolu, Wikimedia Commons · CC BY-SA 4.0
- Robert Ashby, Geograph · CC BY-SA 2.0
- Guliolopez, Wikimedia Commons · CC BY-SA 4.0
- Jonjobaker, Wikimedia Commons · CC BY-SA 4.0
- Kenneth Allen, Geograph · CC BY-SA 2.0
 station master's house315 yd
 Little Island Railway StationRailway station · 340 yd
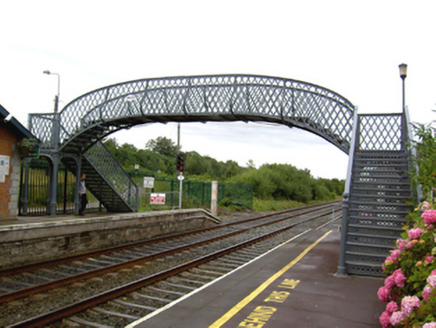 Little Island Railway StationFoot bridge · 342 yd
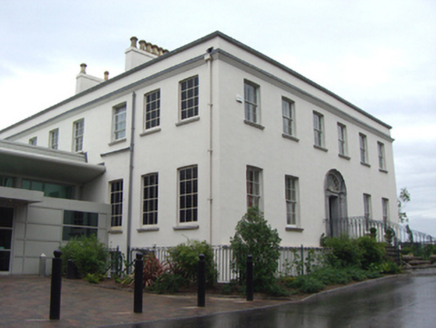 Ditchley HouseCountry house · 658 yd
 Saint Lappan's Church of Ireland ChurchChurch/chapel · 1044 yd
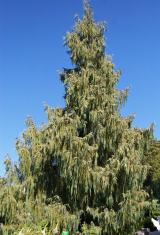 Bhutan Cypress1.2 mi
 Ginkgo1.2 mi
 Lough MahonBay · 1.7 mi
 Harper's IslandIslet · 1.8 mi
 Martello Tower2.1 mi
 Thomas Kent StationMemorial · 4.5 mi
 Tourist OfficeVisitor information · 5.0 mi
More historic places in County Cork · All of County Cork
What do you know about this place?