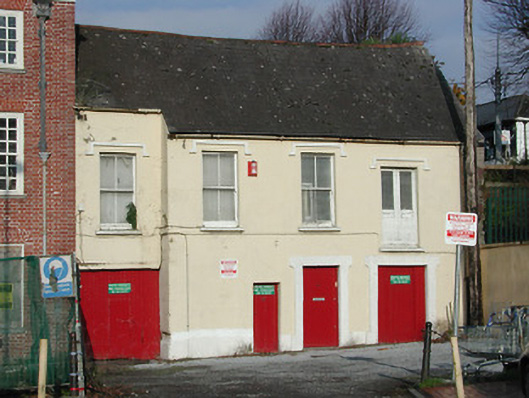
What is recorded here
Four-bay two-storey former stable building, built c. 1850, with various rear extensions. Pitched tile roof with cast-iron rainwater goods. Rendered walls with label mouldings over first floor openings. Timber sash windows and loading bay with pair of timber doors to first floor. Timber single and double doors to ground floor with render surrounds to some openings.
This former stable building makes a positive contribution to the streetscape, due to the scale and form of the building. The building retains many interesting features and materials, such as the timber sash windows and label mouldings. The loading doors on the first floor and the single and double doors of the ground floor are interesting non domestic features of the building.
This does not grant access. Most recorded buildings are privately owned; view them only from public ground unless the owner allows entry.
Places near here
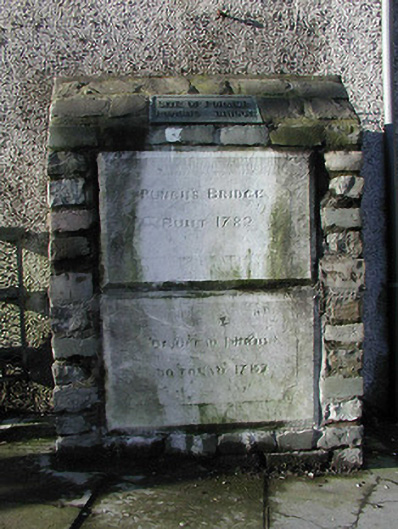 Punche's Bridge Monumentstreet name plaque · 104 yd
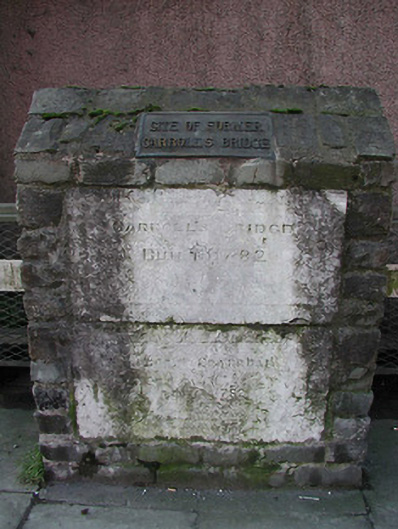 street name plaquestreet name plaque · 108 yd
 Lavitts QuayMemorial · 130 yd
 Tourist OfficeVisitor information · 301 yd
 Father MatthewMonument · 312 yd
 Church (Site of)Church · 315 yd
 Cork WalksVisitor information · 668 yd
 Mashanaglass Castle (in Ruins)Castle, tower house · 19 mi
 Summerhouse WoodForest · 19 mi
 Ummera WoodWood · 19 mi
 Seefin East TopMountain / peak · 21 mi
 SeefinMountain / peak · 21 mi
Other information
Photo: National Inventory of Architectural Heritage · Website use allowed for educational or private purposes with source credit