Places near here
Photo credits
- National Inventory of Architectural Heritage
- Robin Webster, Geograph · CC BY-SA 2.0
- P L Chadwick, Wikimedia Commons · CC BY-SA 2.0
- Michael O'Sheil, Wikimedia Commons · CC BY-SA 4.0
- Kenneth Allen, Geograph · CC BY-SA 2.0
- Kmcnamee, Wikimedia Commons · CC BY-SA 4.0
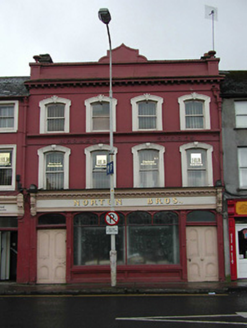 Norton Bros.Office · 9 yd
Explorer Tom Norton Bros. on Coal Quay is an office that survived the century by being too stubborn to leave. It’s probably hiding a…
 Ian Cuneen Lock and Safe Co.House · 16 yd
Explorer Tom Ian Cuneen Lock and Safe Co. on Coal Quay used to keep secrets, now it just keeps memories. Early nineteenth century…
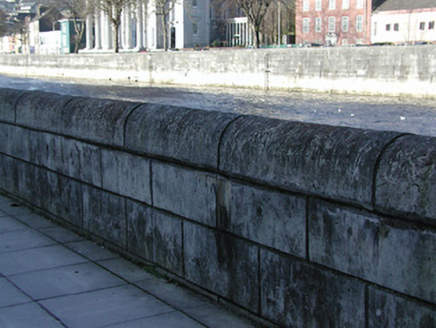 quay/wharf25 yd
Explorer Tom Quay or wharf in Cork City is made of limestone that’s seen more ships than I’ve seen good ideas. It’s got some serious…
 The Tackle ShopHouse · 25 yd
Explorer Tom The Tackle Shop in Cork City is one of the few old houses left on the quays. It retains timber sash windows and a slate…
 William Clarke and SonOffice · 31 yd
Explorer Tom William Clarke and Son has a history that goes from provisions to waste paper, so it’s seen some things. The red brick…
 IpicsHouse · 33 yd
Explorer Tom Ipics on Coal Quay is an old house pretending to be a business. It’s one of the few early nineteenth century survivors…
 Lavitts QuayMemorial · 202 yd
Explorer Tom Lavitts Quay is a memorial where, legend has it, a goat once ruled the harbour by eating all the navigation charts…
 Father MatthewMonument · 385 yd
Explorer Tom Father Matthew is a monument to a man who probably had a ghost that was too lazy to haunt it because the paperwork was…
 Tourist OfficeVisitor information · 440 yd
Explorer Tom Tourist Office in County Cork is located near St Patrick's Quay, where a bishop once refused to enter because he…
 Ladys WellHoly well · 556 yd
Explorer Tom Ladys Well in Cork City has a shrine with a statue but no visible well anymore. It's not frequented on a holy well…
 Coachford, AghabullogueGAA ground · 13 miCanovee GAA pitchGAA ground · 16 mi
More historic places in County Cork · All of County Cork

What do you know about this place?Tap to add a comment or ask a question