DDiscover AloneMapAbout

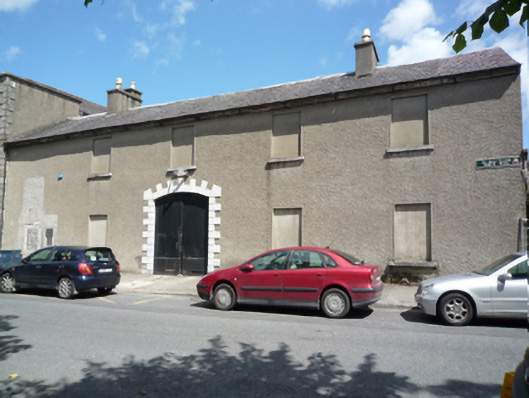
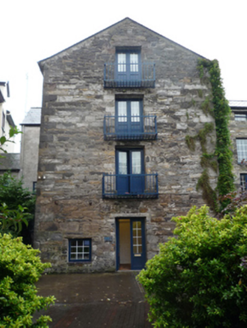
Stables in Knockranny [murr. by.]

Stables
Stables in Knockranny [murr. by.]
Photo: National Inventory of Architectural Heritage · Report the wrong picture

What is recorded here

Stable complex, extant 1838, on a quadrangular plan about a courtyard including (south): Attached five-bay two-storey stable outbuilding on a symmetrical plan. Now disused. Pitched slate roof with rolled lead ridges, rendered, ruled and lined chimney stacks having capping supporting yellow terracotta tapered pots, and…

Read the whole record
Stable complex, extant 1838, on a quadrangular plan about a courtyard including (south): Attached five-bay two-storey stable outbuilding on a symmetrical plan. Now disused. Pitched slate roof with rolled lead ridges, rendered, ruled and lined chimney stacks having capping supporting yellow terracotta tapered pots, and cast-iron rainwater goods on cut-limestone eaves retaining cast-iron downpipes. Roughcast walls. Camber-headed central carriageway with drag edged rusticated cut-limestone block-and-start surround framing timber boarded double doors. Square-headed window openings with dragged cut-limestone sills, and concealed dressings framing cement rendered infill. Square-headed window openings to courtyard (north) elevation with dragged cut-limestone sills, and concealed dressings framing louvered timber fittings; (north): Attached five-bay single-storey coach house with half-attic on a symmetrical plan centred on single-bay full-height pedimented breakfront. Now disused. Hipped slate roof centred on pitched (gabled) slate roof with clay ridge tiles, paired tuck pointed limestone ashlar central chimney stacks having stepped capping, and cast-iron rainwater goods on limewashed eaves centred on dragged cut-limestone monolithic pediment. Limewashed lime rendered walls. Camber-headed central carriageway with concealed limestone ashlar voussoirs framing timber boarded double doors. Half-hipped square-headed flanking door openings in camber-headed recesses with concealed dressings framing timber boarded doors having four-over-four timber sash sidelights. Square-headed openings (half-attic) with dragged cut-limestone sills, and concealed dressings framing louvered timber fittings. Street fronted with concrete footpath to front.
A stable complex forming part of a self-contained group alongside an adjacent townhouse (see 31212052) with the resulting ensemble making a pleasing visual statement overlooking the canalised Westport or Carrowbeg River.

From the Buildings of Ireland (National Inventory of Architectural Heritage) record 31212053

This does not grant access. Most recorded buildings are privately owned; view them only from public ground unless the owner allows entry.

What do you know about this place?Tap to add a comment or ask a question

What you write will be public.

Places near here

Photo credits
  • National Inventory of Architectural Heritage
  • Eric Jones, Wikimedia Commons · CC BY-SA 2.0
  • Richard Webb, Geograph · CC BY-SA 2.0
  • Sportsfile, via Connaught Telegraph; individual photographer not named, www.con-telegraph.ie
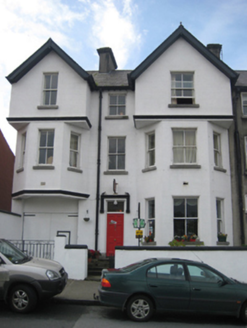
Linden HallHouse · 198 yd

Explorer Tom Linden Hall is the other half of that pair in Westport, and it looks just as grumpy as its sibling. It’s an Edwardian…
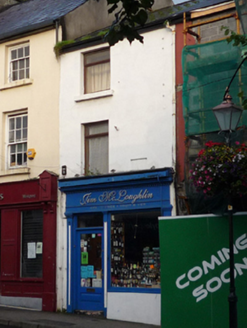
Jim McLoughlinHouse · 236 yd

Explorer Tom Jim McLoughlin is actually just the name on this house, but it’s got a traditional Irish shopfront that looks like art.…
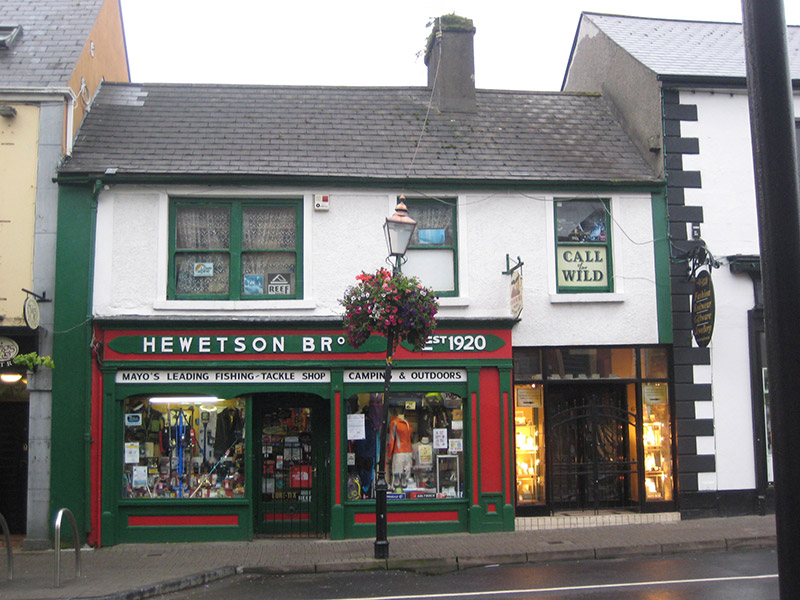
HewetsonHouse · 246 yd

Explorer Tom Hewetson house in Cahernamart does weird things when nobody is looking, like rearranging its own shopfront for fun. I…

Saint Mary's Catholic ChurchChurch/chapel · 254 yd

Explorer Tom Saint Mary's Catholic Church in Cahernamart has had so many names it’s got an identity crisis. It’s basically a…
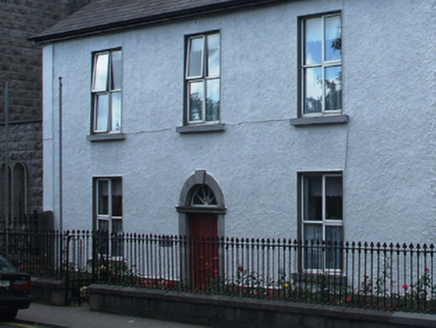
presbytery/parochial/curate's house263 yd

Explorer Tom Presbytery in Cahernamart made a New Year's resolution to stop leaking water into the basement, but it failed miserably…

kiln286 yd

Explorer Tom Kiln in Cahernamart is a lime kiln that used to bake rocks until they turned white and angry. It’s a nineteenth-century…
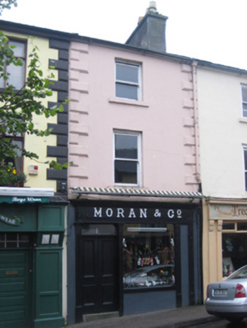
Moran and CompanyHouse · 295 yd

Explorer Tom Moran and Company took forty cups of tea to build, I’m sure. It’s one of four units in a row, so it’s social. The plan…
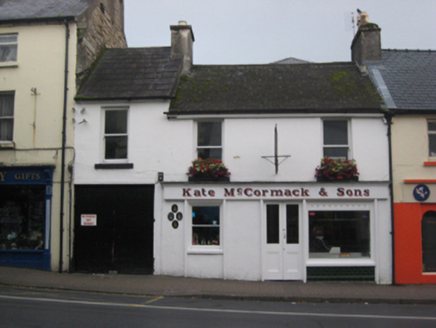
Kate McCormack and SonsHouse · 299 yd

Explorer Tom House in Cahernamart hosted a dance that went too far and ended with someone in a tree. The shopfront is artistic…
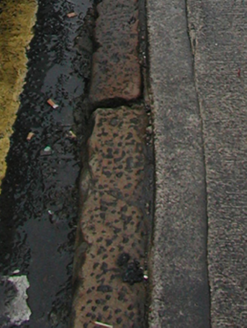
cobbles/flags/paving/kerbing300 yd

Explorer Tom Cobbles in Cahernamart on James' Street were built on a bargain that nobody fully understands anymore. The granite is…
mill (water)333 yd

Explorer Tom Mill in Cahernamart is a water mill that’s been grinding away at time itself since before anyone thought to charge for…

Thomas MoranHouse · 339 yd

Explorer Tom Thomas Moran has a hidden message in its stones if you squint really hard. It’s got Wyatt-style glazing that makes it…

Naomh Padraig Cathair Na Mairt, Westport, Westport GAAGAA ground · 997 yd

More historic places in County Mayo · All of County Mayo

Add to this placeAdd a picture Add a detailed tip Add a story

Explore the map1,095,414 places to discover

Next place · or swipeLinden Hall