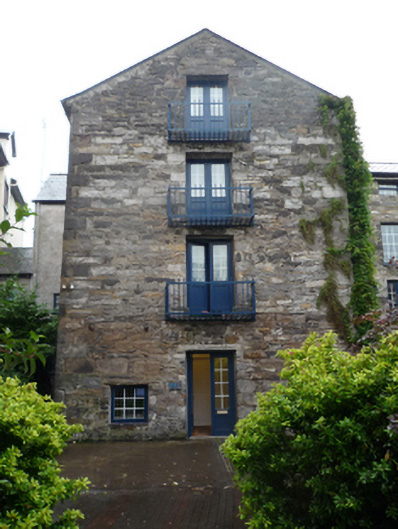
What is recorded here
Detached ten-bay[?] three-storey mill with half-attic, extant 1838, with fourteen-bay[?] full-height rear (north-west) elevation. In use, 1924. Renovated, 1995, to accommodate alternative use. Replacement pitched artificial slate roof with clay ridge tiles, rooflights to rear (north-west) pitch, and uPVC rainwater goods on timber eaves boards on cut-limestone eaves. Part creeper- or ivy-covered repointed coursed rubble limestone walls with cut- or hammered limestone flush quoins to corners. Series of ten camber-headed carriageways with repointed tooled cut-limestone voussoirs framing replacement fittings. Square-headed window openings (upper floors) with rough hewn limestone lintels framing replacement fittings. Set in relandscaped grounds.
A mill representing an important component of the industrial architectural heritage of Westport.
This does not grant access. Most recorded buildings are privately owned; view them only from public ground unless the owner allows entry.
Places near here
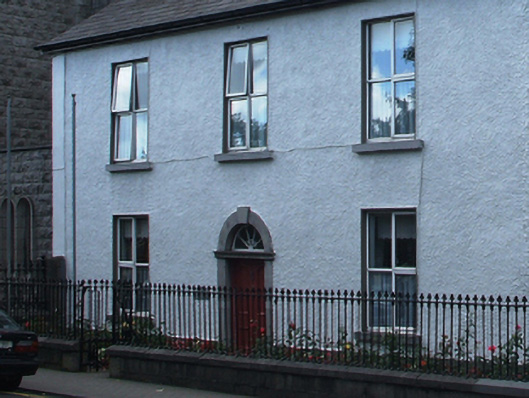 presbytery/parochial/curate's housepresbytery/parochial/curate's house · 70 yd
 Saint Mary's Catholic Churchchurch/chapel · 87 yd
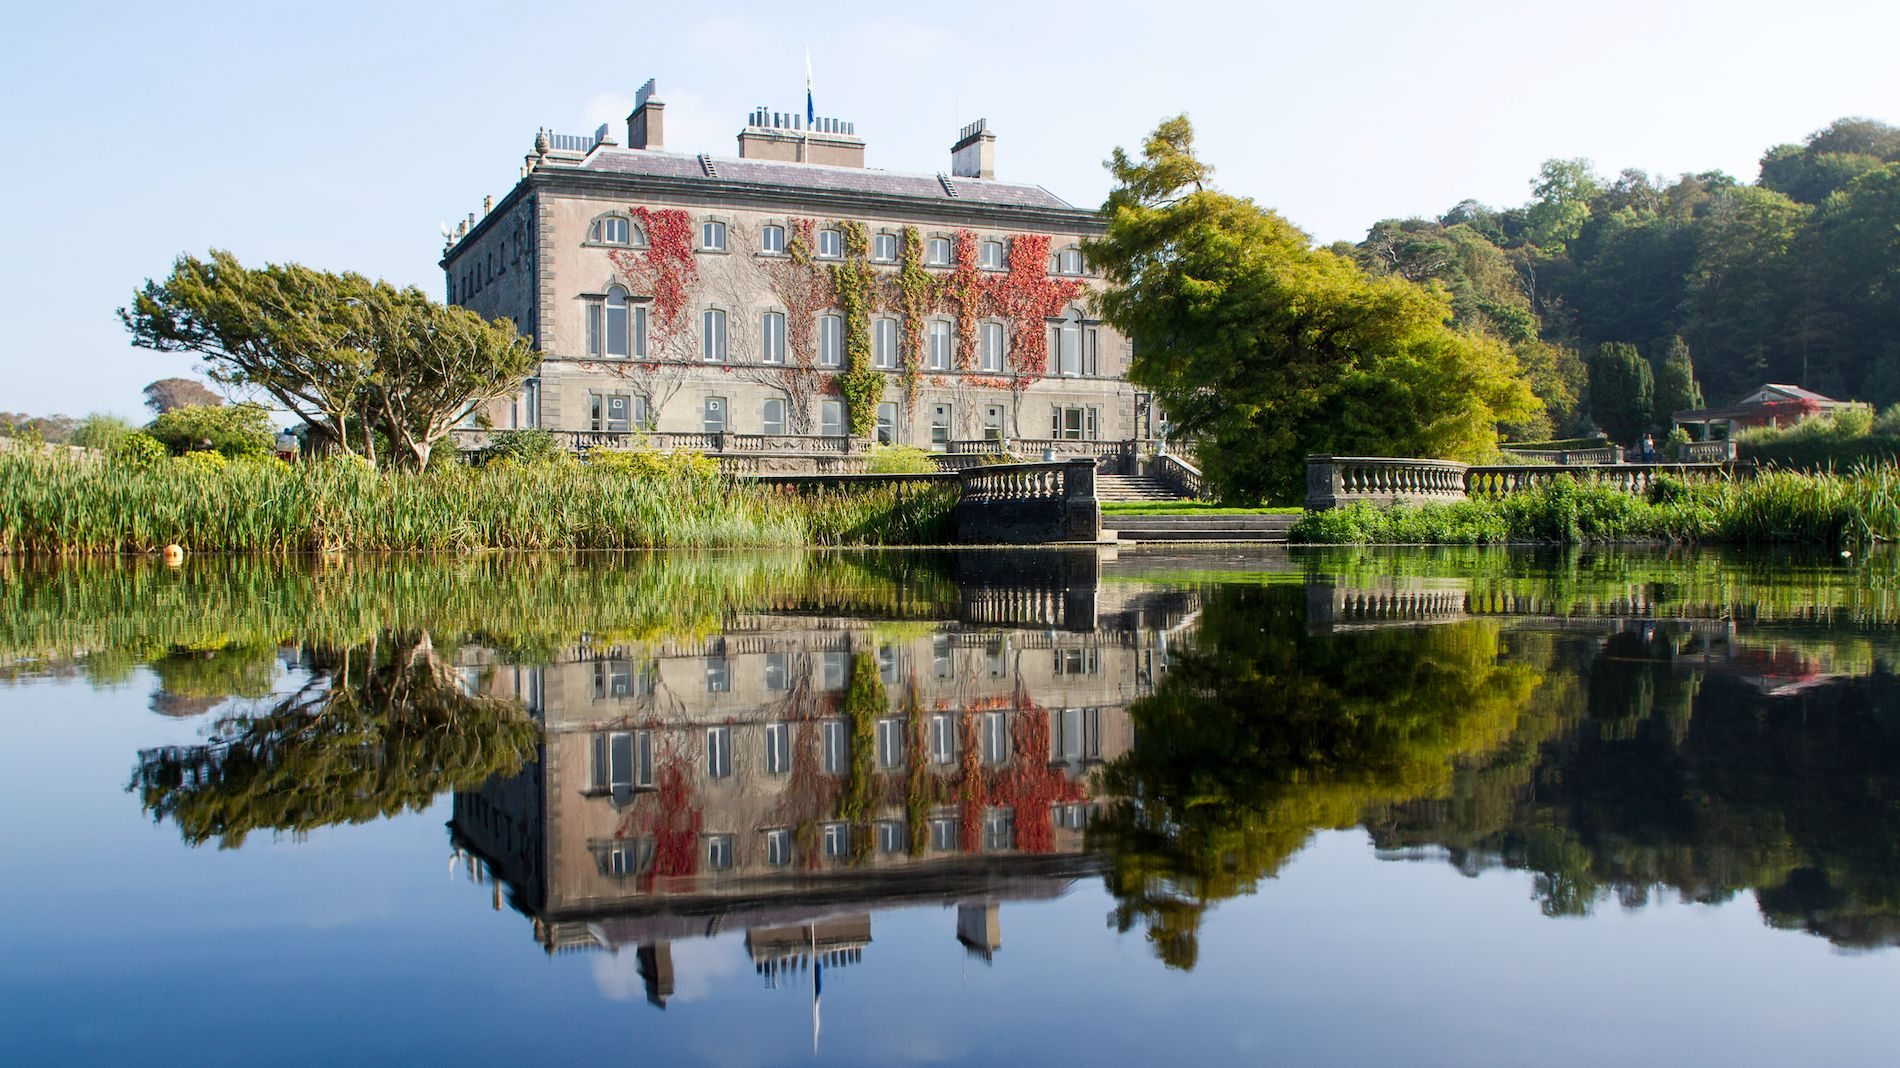 Enclosure in Westport Demesne (murrisk By.)Enclosure · 325 yd
 IndicatedEnclosure · 330 yd
 BaldcypressBaldcypress · 940 yd
 Pirate QueenHeritage attraction · 1134 yd
 Barrett's WoodWood · 1.2 mi
 Garvillaun PointHeadland · 1.3 mi
 Clew Bay Heritage CentreMuseum · 1.3 mi
 Barrett's HillMountain / peak · 1.3 mi
 Site of Bawn CastleCastle, unclassified · 2.6 mi
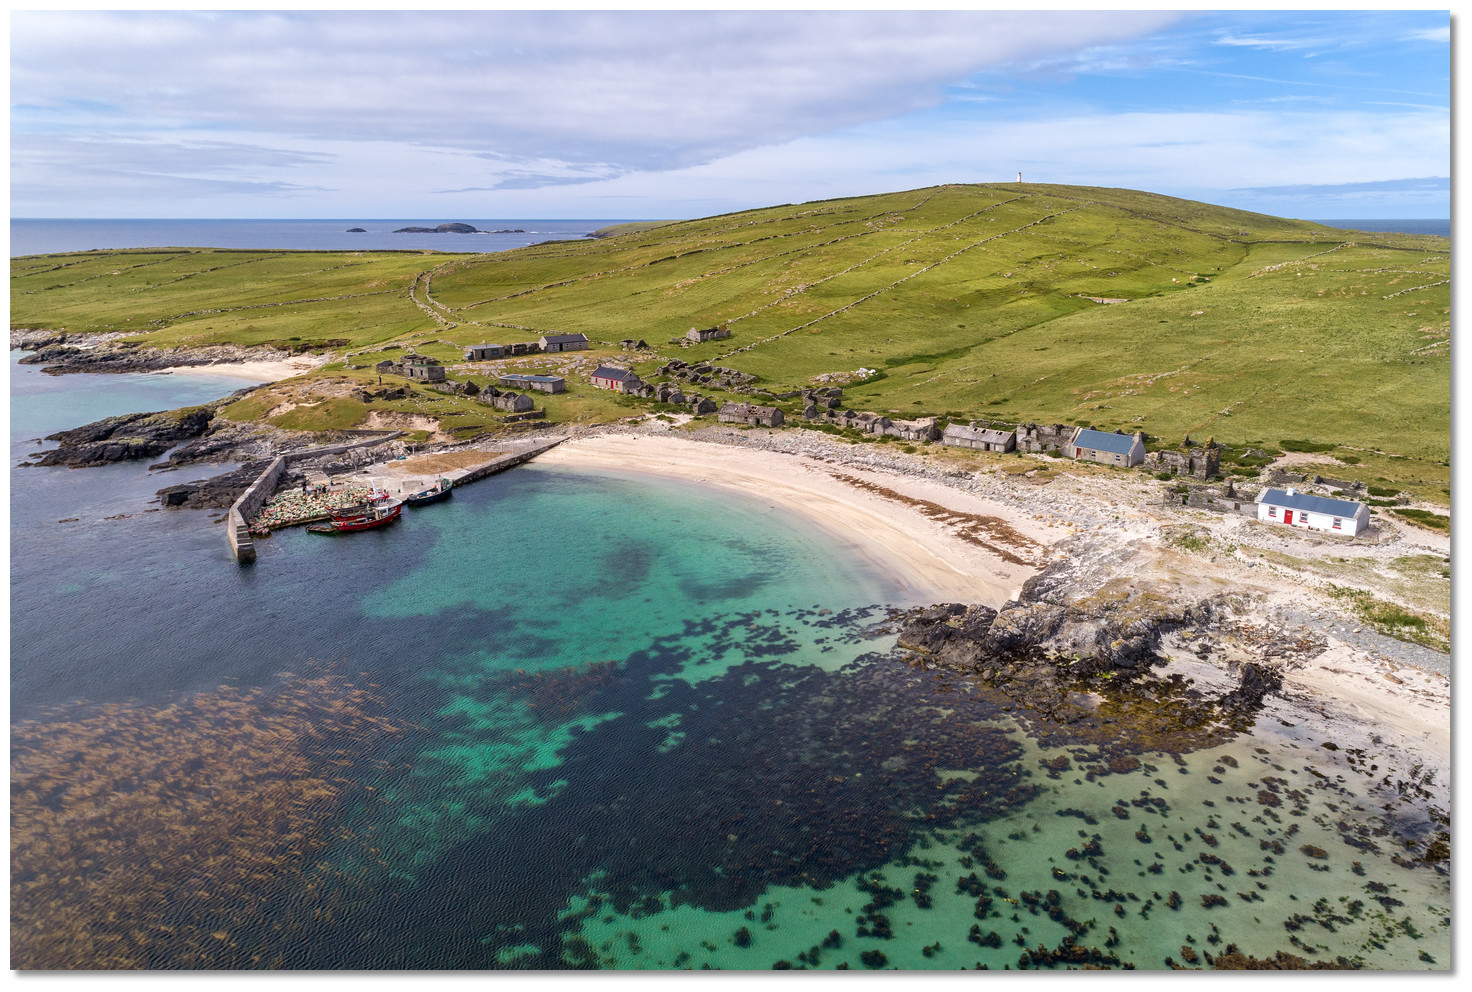 Annagh IslandIslet · 3.2 mi
Other information
Photo: National Inventory of Architectural Heritage · Website use allowed for educational or private purposes with source credit