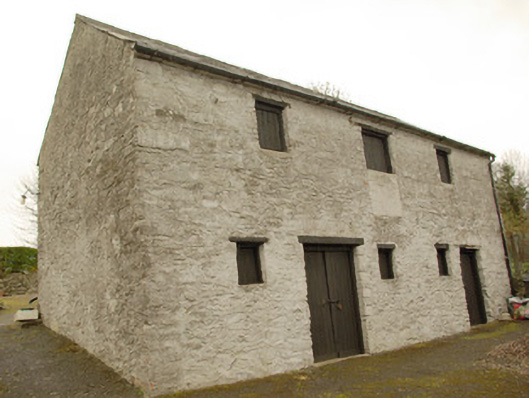
What is recorded here
Detached five-bay two-storey agricultural outbuilding and store, built c. 1870. Pitched natural slate roof with projecting cut stone eaves course, and some surviving sections of cast-iron rainwater goods. Whitewashed rubble stone walls with roughly squared rubble stone quoins to the corners. Square-headed window…
Read the whole record
From the Buildings of Ireland (National Inventory of Architectural Heritage) record 40840001
Places near here
Photo credits
- National Inventory of Architectural Heritage
- Kenneth Allen, Geograph · CC BY-SA 2.0
- Kenneth Allen, Wikimedia Commons · CC BY-SA 2.0
- Des Colhoun, Wikimedia Commons · CC BY-SA 2.0
- Mike Simms, Wikimedia Commons · CC BY-SA 2.0
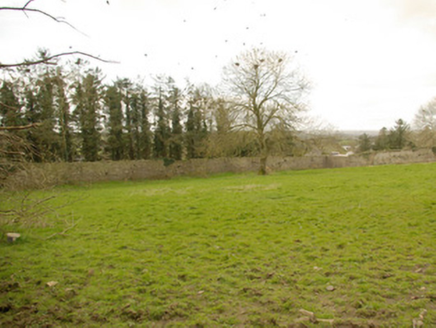 Donaghmore HouseWalled garden · 126 yd
Explorer Tom Donaghmore House was a serious kitchen garden back in 1750, but now sheep are grazing where the fancy herbs used to grow. I bet they are very confused about why their lunch is so historic.
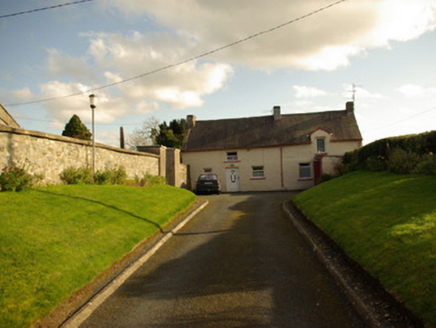 St. Patrick's Church of Ireland ChurchSexton's house, house · 129 yd
Explorer Tom St. Patrick's Church of Ireland Church here was likely built as a sexton’s house next to the church boundary wall. It’s got some modern alterations but keeps its appeal, so take a look at that historic connection for me.
CastleCastle, unclassified · 1504 ydExplorer Tom Castlefinn's O'Donnell castle survived a siege in 1434, then hosted a peace meeting in 1480. Tom finds that a better pair of chapters than any made-up ghost: first the attackers could not get in, then the rival families chose to talk.
 McBride’s BarPub · 1506 yd
Explorer Tom McBride’s Bar is looking south at Sandy Road, which sounds like a beach but feels like a trap set by gulls. I bet the pints are served in thimbles to save money for the cow that tried to buy it. Mind the nettles, they're the real guards here.
 Dooghan / Carnowen Standing StoneStanding stone · 1.5 mi
Explorer Tom Dooghan / Carnowen Standing Stone is a whopping 1.88m tall, which means it’s basically as big as me! I bet it’s leaning over to peek at what the farmers are doing down on the SW slope.
 Carnowen HillMountain / peak · 1.6 mi
Explorer Tom Carnowen Hill in County Donegal is the subject of constant seagull gossip, with them whispering about whether it’s peaked or just a big mound. They’re not sure either. Look serious, nod slowly, you're basically an expert now, don't overthink the bird chatter.
 Magherareagh Standing StoneStanding stone · 2.1 mi
Explorer Tom Magherareagh Standing Stone is leaning so hard to the south-east it looks about to fall over! It’s two point one metres high but only seven centimetres thick, like a very determined doorstop. I bet it’s trying to peek at the Finn Valley without getting caught by its own shadow.
 Battlefield in Cloghfin (castlefin Ed)Battlefield · 2.6 mi
Explorer Tom Battlefield in Cloghfin is where history got its arse kicked and nobody kept receipts. The ground still smells like old grudges and wet sheep. Stand there long enough and someone will ask if you're lost, or just broke.
 Battle site: in 789 AD & battle of the fords , Southern crossing, 1689 in Clady; DonnygowanBattle site: in 789 AD & battle of the fords , Southern crossing, 1689 · 2.8 mi
 Croaghan HillMountain / peak · 3.4 mi
Explorer Tom Croaghan Hill keeps a 21-metre-wide passage tomb right in the middle of an enclosure where some walls are barely visible. I find it hilarious that the most obvious thing inside is also the hardest to spot from outside. It’s like hiding the key under the doormat, but the doormat has vanished.
 PalaceHouse, fortified house · 4.9 mi
Explorer Tom The Palace in Raphoe Demesne is a ghost with a very specific birth year of 1637. Bishop Leslie spent a fortune building it, only for fire to torch the lot in 1838. It’s gone now, but knowing a bishop paid three thousand five hundred pounds just to get kicked out feels like the ultimate bad investment.
 Diamond BarPub · 4.9 mi
Explorer Tom Diamond Bar in Raphoe would tell a job interviewer it has excellent customer service and a slight smell issue. It sits at the north end of The Diamond Square. Bring a map, get lost anyway, that's the fun.
More historic places in County Donegal · All of County Donegal

What do you know about this place?Tap to add a comment or ask a question