What is recorded here
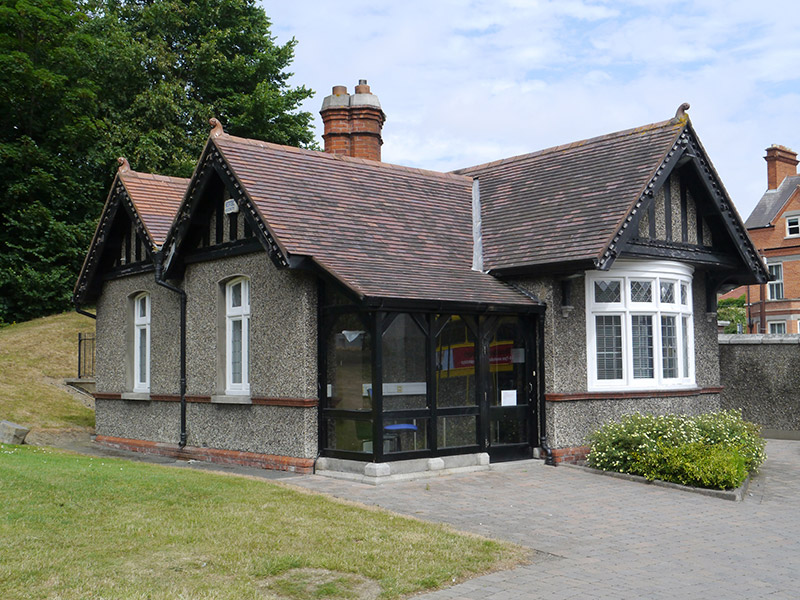
Detached single-storey L-plan gate lodge, built 1911-12, with two-bay front and west elevations, lean-to porch to re-entrant angle and flat-roofed abutment to north. Pitched clay tiled roof, M-profile to west elevation, with terracotta ridges, gable finials and leaded valleys, bargeboards with dentil mouldings to gables, timber-sheeted soffits, single red brick clustered chimneystack with tapered stone coping and clay pots, and cast-iron rainwater goods. Roughcast rendered walls with chamfered red brick plinth and stringcourse, having false trusses to gables. Camber-headed window openings with slightly projecting rendered reveals, granite sills and transomed and mullioned casements with leaded lights; bow projection from south gable having five casements and moulded lintel below projecting gable. Square-headed doorway with slightly projecting rendered reveal and timber door with brass furniture set in timber-framed glazed porch with granite plinth. Lodge adjacent to St. Patrick's College gate screen set beside entrance drive.
A characterful college campus gate lodge built to designs by Ashlin & Coleman. It provides contrast with the other buildings on the campus. It contributes to an architectural sequence, departing from the formal Georgian aesthetic of the older buildings and predating the Modernist style of the later chapel. Its simple Arts and Crafts Domestic Revival style is typical of its period and the lodge retains interesting original details, including its decorative gables, clustered chimneystack and bow window. The lodge is also significant as the public frontage of the campus on Drumcondra Road Upper, which is largely screened by trees.
From the Buildings of Ireland (National Inventory of Architectural Heritage) record 50130156
This does not grant access. Most recorded buildings are privately owned; view them only from public ground unless the owner allows entry.
Places near here
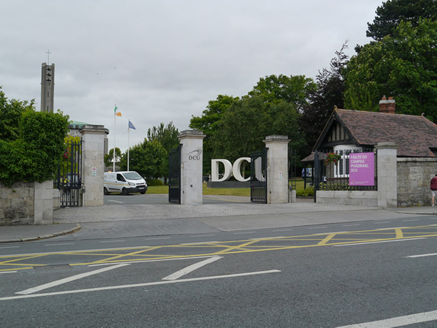 gates/railings/walls15 yd
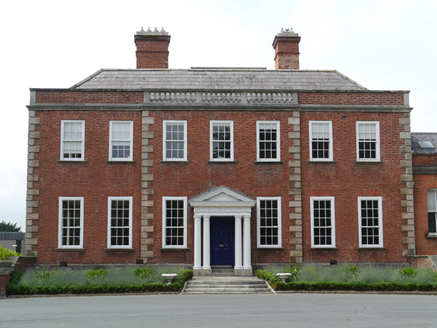 St. Patrick's College\DCUCountry house · 97 yd
_-_20220916103104.jpeg/250px-Dublin_-_St._Patrick's_College_Chapel_(New)_-_20220916103104.jpeg "Photo: Dwmalone, Wikimedia Commons · CC BY-SA 4.0") St. Patrick's College Chapel (New)Church/chapel · 104 yd
St. Patrick's College Chapel (New)Church/chapel · 104 yd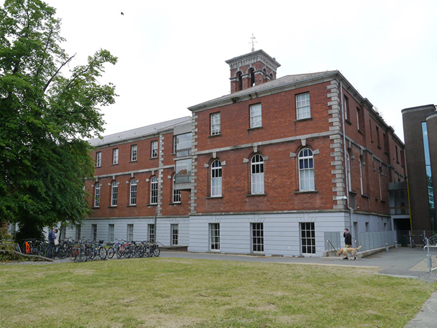 Dublin City University St. Patrick's CampusCollege · 128 yd
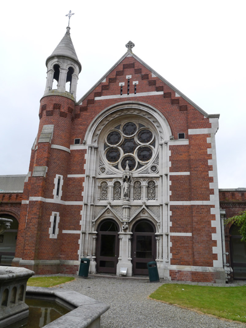 St. Patrick's College Chapel (Old)Church/chapel · 161 yd
 Killing of David ByrneMurder · 1030 yd
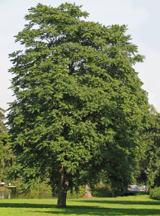 Tree of Heaven1228 yd
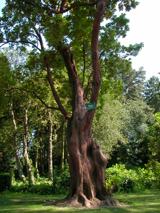 Hybrid strawberry tree1297 yd
 National Botanic GardensHeritage attraction · 1395 yd
 Michael CollinsMemorial · 1622 yd
 The O'Connell TowerHeritage attraction · 1663 yd
 Irish Volunteers memorialMonument · 1726 yd
Pictures: National Inventory of Architectural Heritage; Dwmalone, Wikimedia Commons · CC BY-SA 4.0; sarah gallagher, Wikimedia Commons · CC BY-SA 2.0; Darkone ( talk · contribs ), Wikimedia Commons · CC BY-SA 2.5; Pymouss44, Wikimedia Commons · CC BY-SA 3.0; William Murphy from Dublin, Ireland, Wikimedia Commons · CC BY-SA 2.0; Gareth James, Geograph · CC BY-SA 2.0; Eric Jones, Geograph · CC BY-SA 2.0
More historic places in County Dublin · All of County Dublin
What do you know about this place?