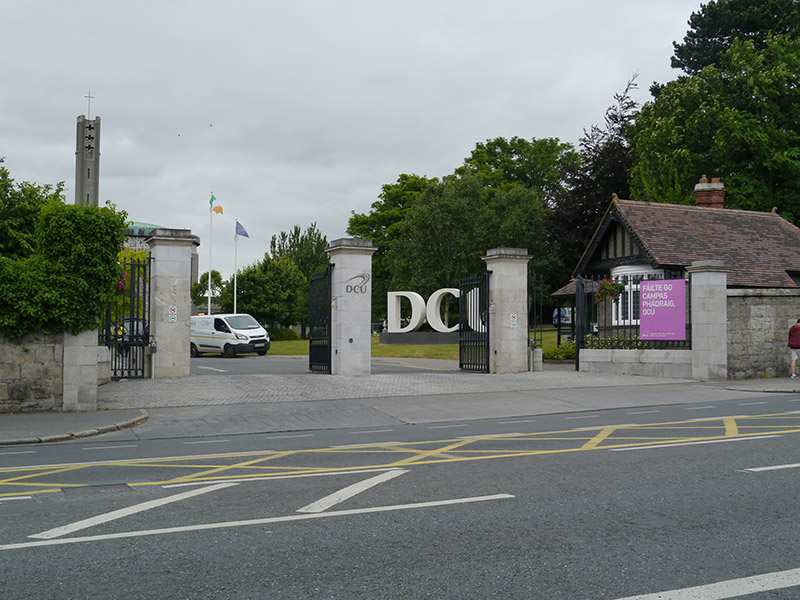
What is recorded here
Ashlar granite gate screen, built 1910-12, located at entrance to Dublin City University St. Patrick's Campus. Alcoved entrance having three ashlar granite piers with cornice and half-pilasters with volute heads to sides, alcoved granite plinth walls terminated by lower outer piers, and replacement steel gates and railings. North end of screen block and snecked limestone walls with granite coping, having wall-mounted cast-iron postbox, terminated to north by ashlar pier; south end of screen block and sneck wall terminated by brick pier with original cast-iron gate to former St. Patrick's School, and red brick plinth wall with granite coping running south. Square-headed brick doorway to south wall with timber-sheeted door. Replacement wall to south boundary, having original granite four-centred-arch gateway dated 1894, with chamfered reveals and cornicing with replacement metal gate.
A formal gate screen and boundary walls erected for St. Patrick's Training College. The screen provides a dignified entrance to the campus delineated by the elegant flanking walls and is a prominent feature in the local area. Although the gates themselves have been replaced, the original style has been retained, and the piers and walls retain much of their original formal character, including interesting details such as the half-pilasters and volutes flanking the piers. The earlier sections of boundary wall to either side, which include a postbox, provide interesting historical context to the site.
From the Buildings of Ireland (National Inventory of Architectural Heritage) record 50130155
This does not grant access. Most recorded buildings are privately owned; view them only from public ground unless the owner allows entry.
Places near here
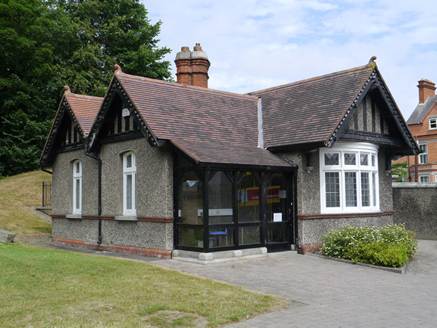 St. Patrick's CollegeGate lodge · 15 yd
_-_20220916103104.jpeg/250px-Dublin_-_St._Patrick's_College_Chapel_(New)_-_20220916103104.jpeg "Photo: Dwmalone, Wikimedia Commons · CC BY-SA 4.0") St. Patrick's College Chapel (New)Church/chapel · 105 yd
St. Patrick's College Chapel (New)Church/chapel · 105 yd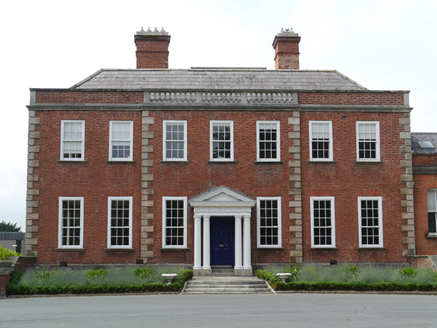 St. Patrick's College\DCUCountry house · 108 yd
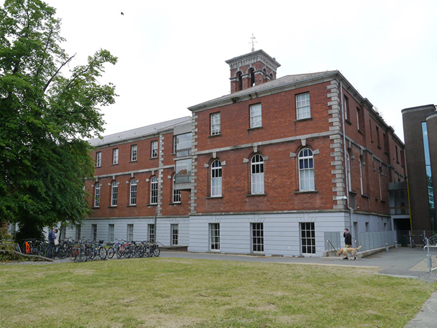 Dublin City University St. Patrick's CampusCollege · 141 yd
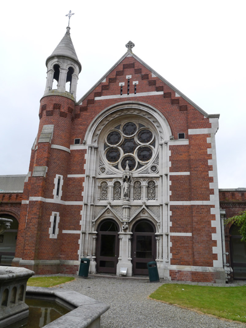 St. Patrick's College Chapel (Old)Church/chapel · 171 yd
 Killing of David ByrneMurder · 1043 yd
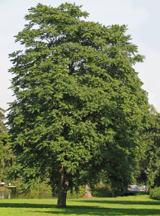 Tree of Heaven1228 yd
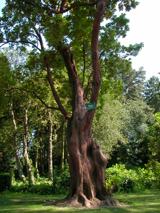 Hybrid strawberry tree1296 yd
 National Botanic GardensHeritage attraction · 1394 yd
 Michael CollinsMemorial · 1618 yd
 The O'Connell TowerHeritage attraction · 1660 yd
 Irish Volunteers memorialMonument · 1713 yd
Pictures: National Inventory of Architectural Heritage; Dwmalone, Wikimedia Commons · CC BY-SA 4.0; sarah gallagher, Wikimedia Commons · CC BY-SA 2.0; Darkone ( talk · contribs ), Wikimedia Commons · CC BY-SA 2.5; Pymouss44, Wikimedia Commons · CC BY-SA 3.0; William Murphy from Dublin, Ireland, Wikimedia Commons · CC BY-SA 2.0; Gareth James, Geograph · CC BY-SA 2.0; Eric Jones, Geograph · CC BY-SA 2.0
More historic places in County Dublin · All of County Dublin
What do you know about this place?