What is recorded here
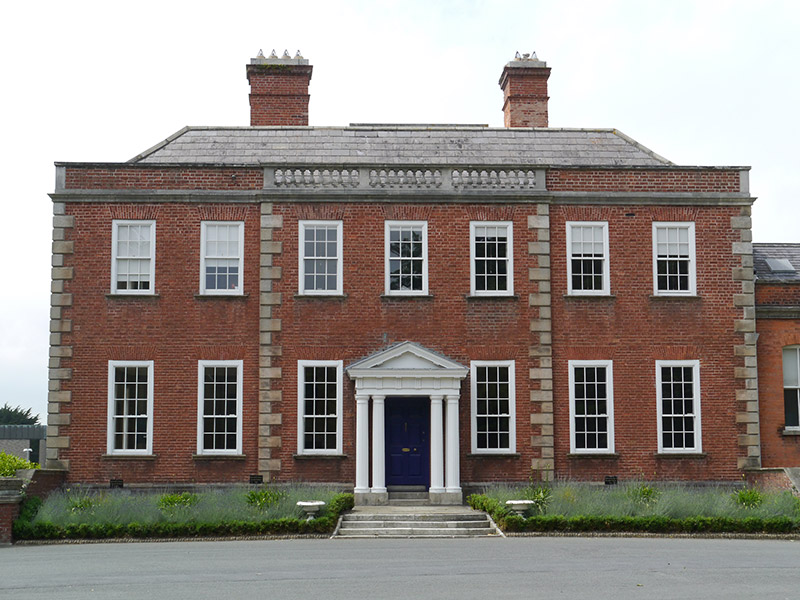
Attached seven-bay two-storey former house over basement, built c. 1750, having three-bay breakfront. Now incorporated into Dublin City University/St. Patrick's College. U-plan hipped roof, with copper-sheeted flat roof to west and angled ridge tiles, red brick corniced chimneystacks with granite copings and clay pots, and concealed gutters with cast-iron downpipes. Red brick walling with granite quoins, limestone cornice, cement-rendered plinth and brick parapet wall with limestone coping and balustrade over breakfront, and with band-rusticated render to basement to south elevation. Square-headed window openings with plain reveals, granite sills and timber sliding sash windows, nine-over-six pane to ground floor, six-over-six pane to first floor and six-over-three pane to basement. Square-headed doorway, set in projecting Doric portico, with pediment and Doric entablature over timber paired columns on granite plinths, and six-panel timber door with brass furniture. Lower link volumes with canted-bay windows to west and north connecting to St. Patrick's College, surrounded by lawns and mature trees. House set behind carriage circle and slight terrace of granite flagstones with planted margins, flanked by red brick plinth walls with granite coping and Greek-styled pier heads.
A modest, well-proportioned early Georgian house, now incorporated into the campus buildings of Dublin City University/St. Patrick's College. The history of the building is unclear and somewhat confused by later accretions, but a house seems to have existed here in the seventeenth century, and Marmaduke Coghill moved from here in 1726 to his new residence at Drumcondra House. In the nineteenth century the building was occupied by the Christian Brothers before being taken on by St. Patrick's Teacher Training College which has expanded around it. The building retains its Georgian character notably in its principal east elevation, with a generous Doric porch and original fenestration. Although now partially engulfed by the larger college buildings, Belvidere House is distinguished by its ordered proportions and distinct volume.
From the Buildings of Ireland (National Inventory of Architectural Heritage) record 50130153
This does not grant access. Most recorded buildings are privately owned; view them only from public ground unless the owner allows entry.
Places near here
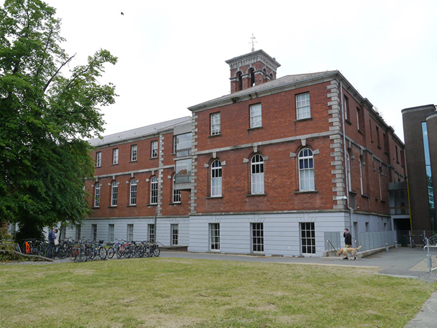 Dublin City University St. Patrick's CampusCollege · 40 yd
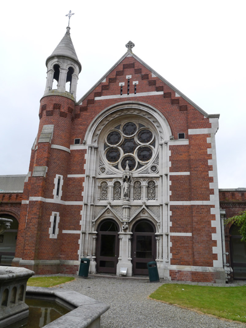 St. Patrick's College Chapel (Old)Church/chapel · 64 yd
_-_20220916103104.jpeg/250px-Dublin_-_St._Patrick's_College_Chapel_(New)_-_20220916103104.jpeg "Photo: Dwmalone, Wikimedia Commons · CC BY-SA 4.0") St. Patrick's College Chapel (New)Church/chapel · 76 yd
St. Patrick's College Chapel (New)Church/chapel · 76 yd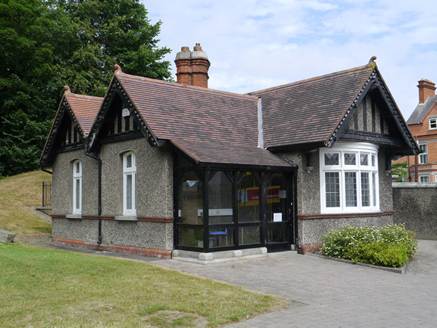 St. Patrick's CollegeGate lodge · 97 yd
 Killing of David ByrneMurder · 994 yd
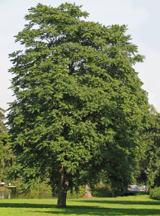 Tree of Heaven1165 yd
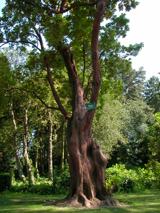 Hybrid strawberry tree1233 yd
 Glasnevin cemetery Ireland's necropolisVisitor information · 1270 yd
 National Botanic GardensHeritage attraction · 1336 yd
 Michael CollinsMemorial · 1581 yd
 The O'Connell TowerHeritage attraction · 1618 yd
 Irish Volunteers memorialMonument · 1751 yd
Pictures: National Inventory of Architectural Heritage; Dwmalone, Wikimedia Commons · CC BY-SA 4.0; sarah gallagher, Wikimedia Commons · CC BY-SA 2.0; Darkone ( talk · contribs ), Wikimedia Commons · CC BY-SA 2.5; Pymouss44, Wikimedia Commons · CC BY-SA 3.0; Gareth James, Geograph · CC BY-SA 2.0; William Murphy from Dublin, Ireland, Wikimedia Commons · CC BY-SA 2.0; Eric Jones, Geograph · CC BY-SA 2.0
More historic places in County Dublin · All of County Dublin
What do you know about this place?