
What is recorded here
Freestanding Gothic Revival gable-fronted Roman Catholic church, built 1823, enlarged 1862, moved to current location 1942. Three-bay two-stage gable front having central breakfront as stepped buttress surmounted by bellcote. Seven-bay side elevations with crenellated porch at fourth bay south elevation, recent parochial centre to north elevation. Pitched slate roof with barge stones to gable parapets, gabled pinnacles to four corners, ashlar limestone bellcote with pointed arch opening to front gable, Celtic cross with trefoil ends on stepped bracket to rear gable, cast-iron gutters and replacement downpipes. Squared and snecked sandstone walls, with ashlar limestone details, diagonal buttresses to corners, angle buttresses to side porch. Angled weatherings to sides of breakfront, trefoil sandstone surround to ventilation opening below bellcote, quatrefoil limestone opening to rear gable with drip moulding. Lancet windows to upper level of front elevation, square-headed windows below. Pointed arch windows to north and south elevations with ashlar limestone surrounds and drip mouldings. Wider windows to the second bay from the east with Decorated-style traceries comprising roundel of cusped trefoils over three-light cusped lancets. Graduated lancet composition to east gable at clerestory level under a relieving arch, late Gothic window triplet below with supermullions and cusped lights, flanked by small lancets. Leaded stained glass windows throughout. Four-centred arches to doors with hood mouldings over spandrels having carved quatrefoils. Reredos behind altar, polychrome tiles to aisle, and timber gallery with confessionals below to west.
This large-scale Gothic Revival church formerly stood in Cavan town, as the Cathedral of the Catholic Diocese of Kilmore, and was translocted to this site in 1942 when the new cathedral by Ralph Byrne of W. H. Byrne and Son was completed. The former cathedral is of historical and architectural importance, expressing the ambitions of the emerging Catholic middle class in the period leading up to the Catholic Emancipation Act of 1829, and demonstrating the favoured style for a Catholic cathedral in this period. The church displays intricate architectural detailing and expert craftsmanship and is an important addition to the architectural landscape of Ballyhaise.
This does not grant access. Most recorded buildings are privately owned; view them only from public ground unless the owner allows entry.
Places near here
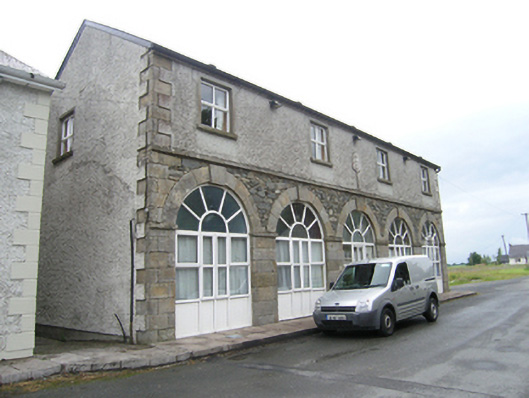 Humphry's Parochial Hallmarket house · 584 yd
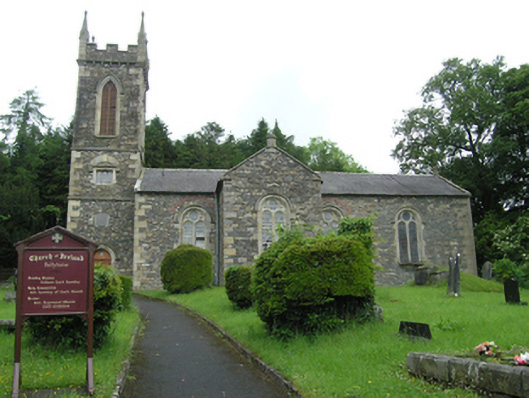 Ballyhaise Church of Ireland Churchchurch/chapel · 777 yd
 Garden IsleIslet · 1146 yd
 Ballyhaise Ho.Castle, unclassified · 1177 yd
 Enclosure in OuleyEnclosure · 1208 yd
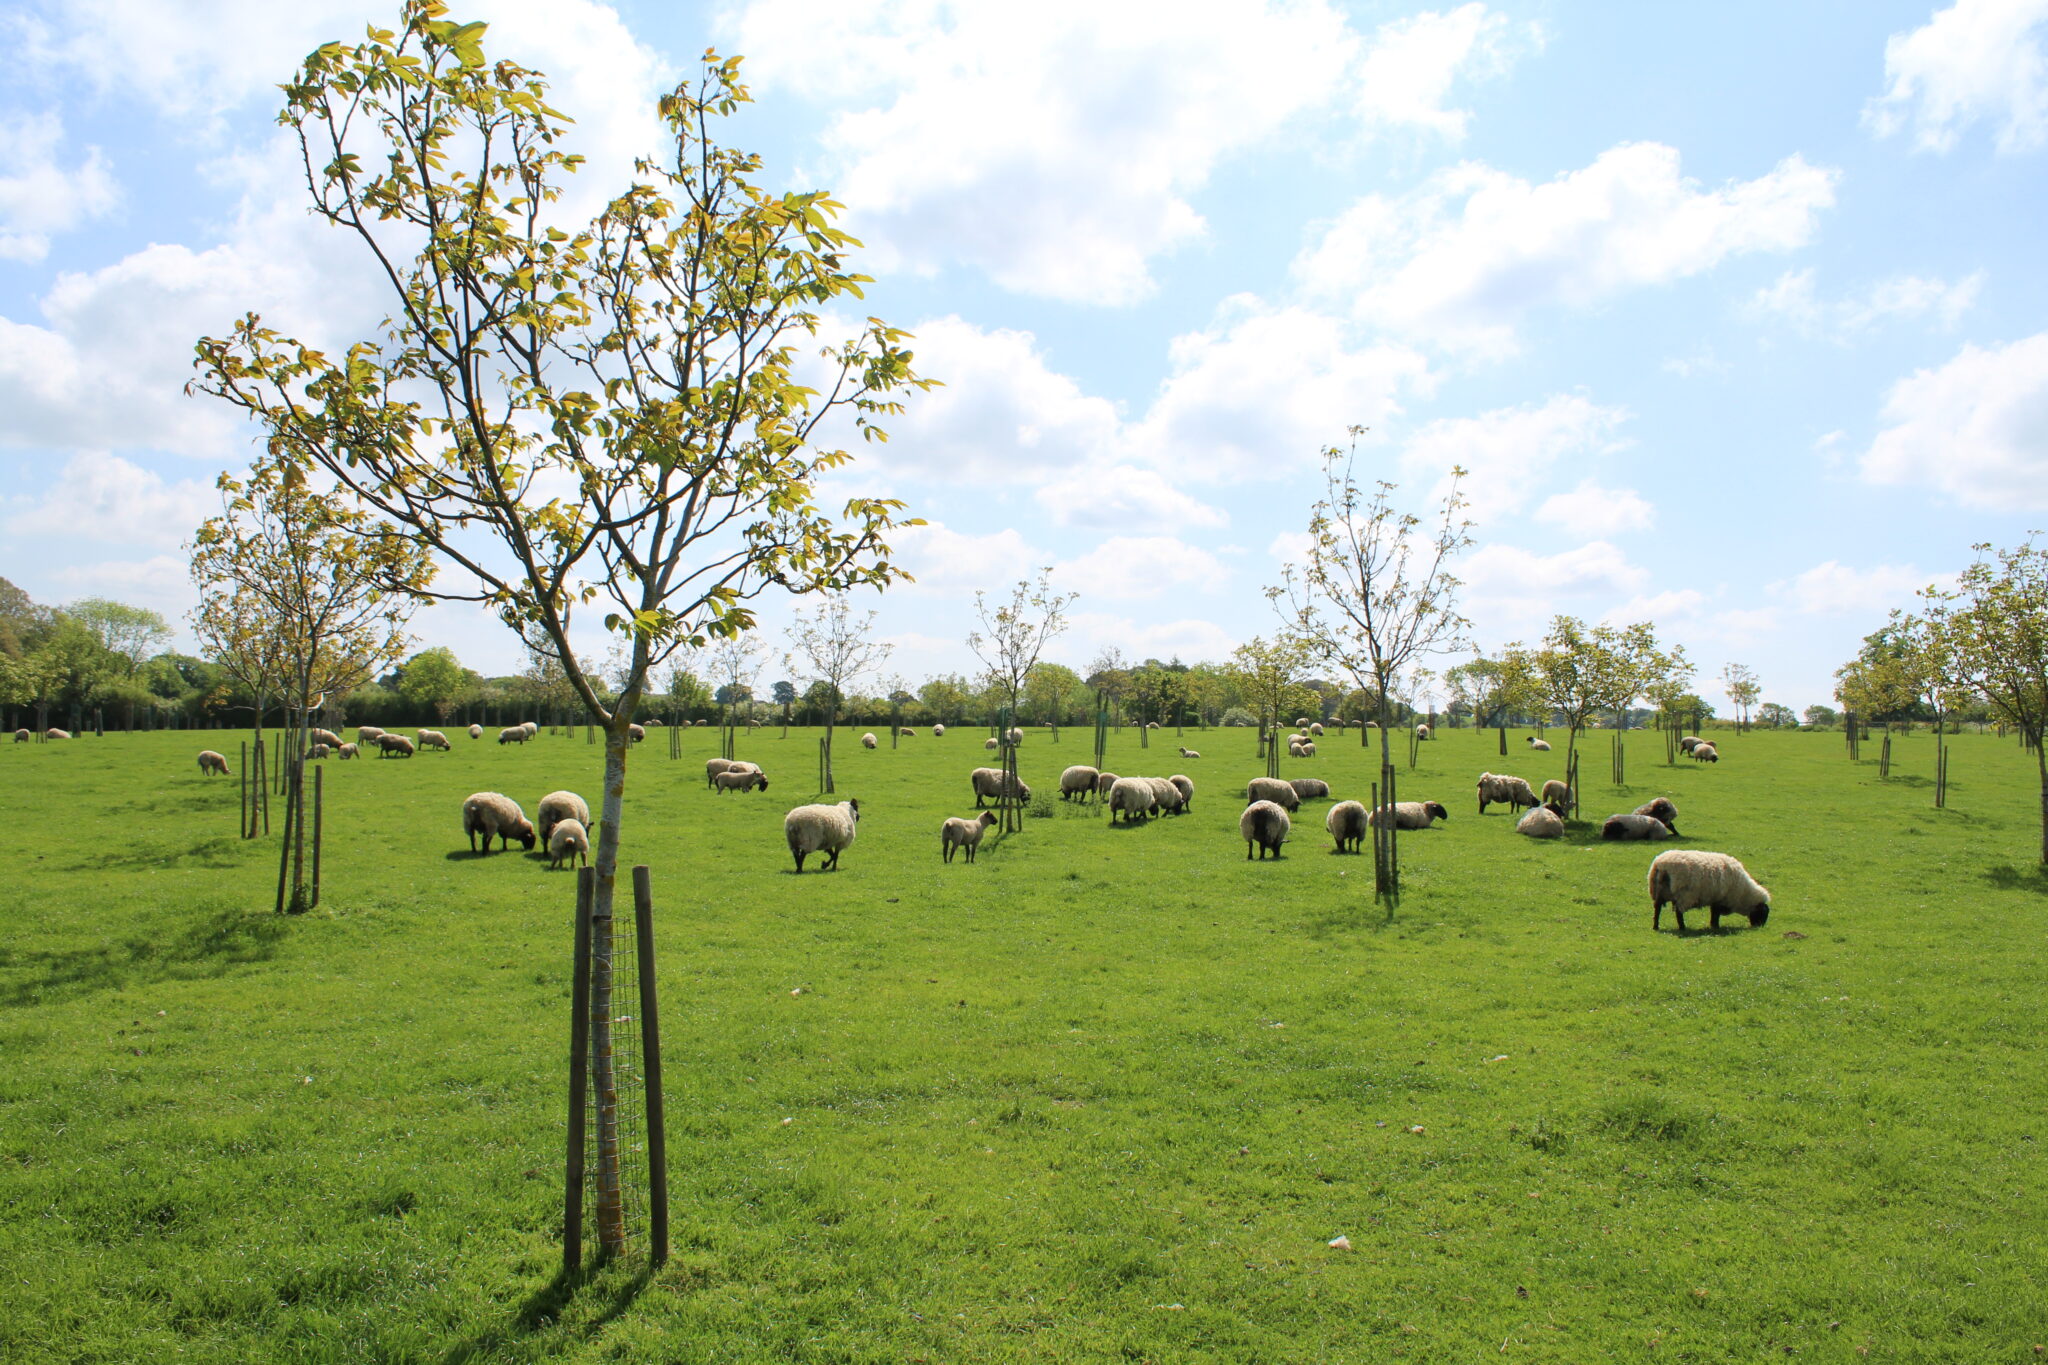 Agroforestry plotForest · 1210 yd
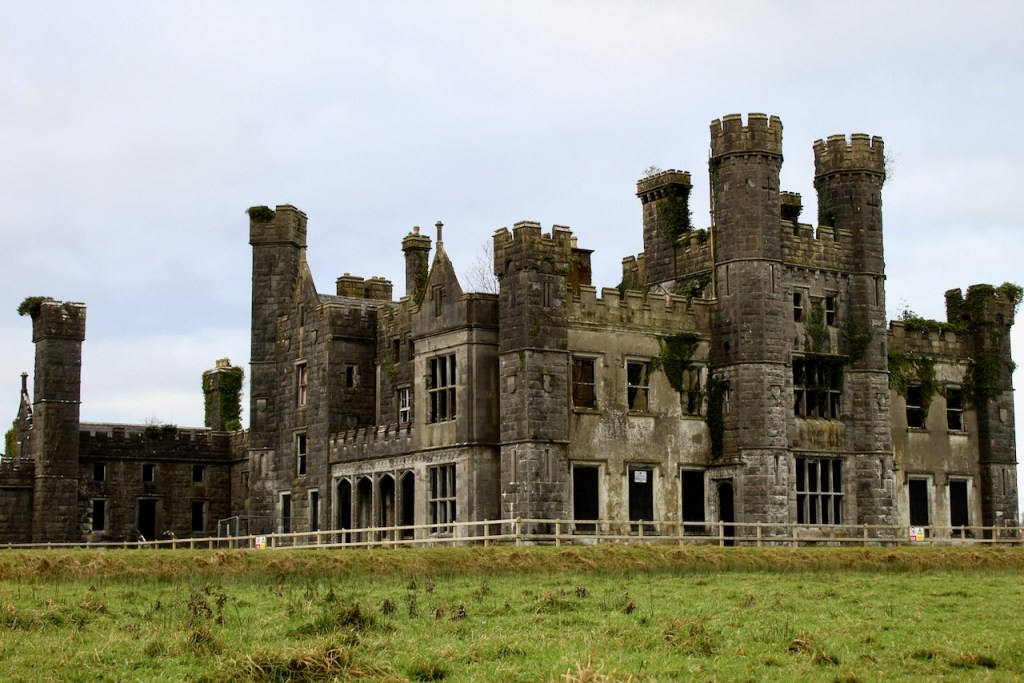 CastleCastle, unclassified · 1244 yd
 Annaghduff Wet WoodlandForest · 1555 yd
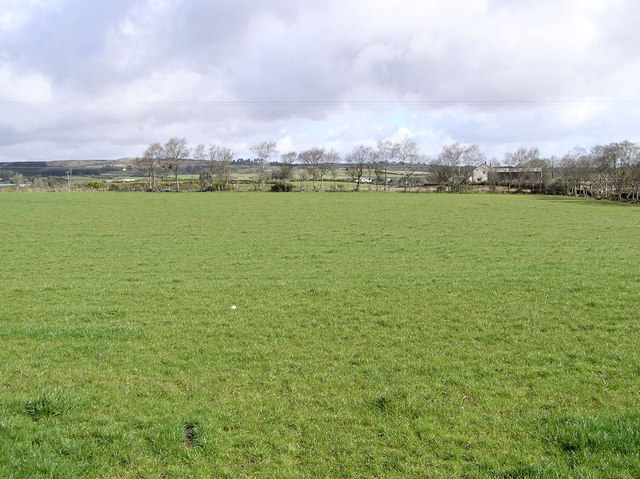 Enclosure in CarrickmoreEnclosure · 1.2 mi
 CorgarveMountain / peak · 1.3 mi
 ArdamaghMountain / peak · 1.8 mi
 Giants GraveArchaeological place · 2.5 mi
Other information
Photo: Deadstar ( msg ) · CC BY-SA 3.0