
What is recorded here
Freestanding cruciform-plan Church of Ireland church, built 1829, having three-bay double-height nave with porch to west, and vestries to north and south elevations of transepts. Pitched slate roofs with masonry bellcote to west gable, cast-iron rainwater goods and masonry chimneystacks to vestries. Roughly dressed rubble stone walls with crenellated recessed panels to transepts and east gables. Pointed arch openings with stone sills, voussoirs, raised rendered reveals, timber frames and lattice work tracery, having plain and stained glass. Square-headed openings to vestries with fixed timber framed windows, raised render reveals and stone sills. Square-headed openings with raised rendered reveals, timber battened and panelled doors and stone steps. Two rubble stone outbuildings to western boundary of site. Rubble stone boundary walls with integral stile, and cast-iron double-leaf gates with piers having pyramidal capping. Entrance path flanked by mature Yew trees.
This fine structure is an eyecatching landmark in the local landscape. Its cruciform-plan marks a change from the nave and tower form which was used by the Church of Ireland in the early nineteenth century. Its form and design give the impression strength and durability.
This does not grant access. Most recorded buildings are privately owned; view them only from public ground unless the owner allows entry.
Places near here
 gate lodgegate lodge · 56 yd
 rectory/glebe/vicarage/curate's houserectory/glebe/vicarage/curate's house · 237 yd
 IndicatedFairy fort / earthen ringfort · 833 yd
 Caheragh Burial GroundGraveyard · 971 yd
 Lissangle Castle (Site of)Castle, unclassified · 1.4 mi
 Ballyourane Castle (in Ruins)Castle, unclassified · 1.5 mi
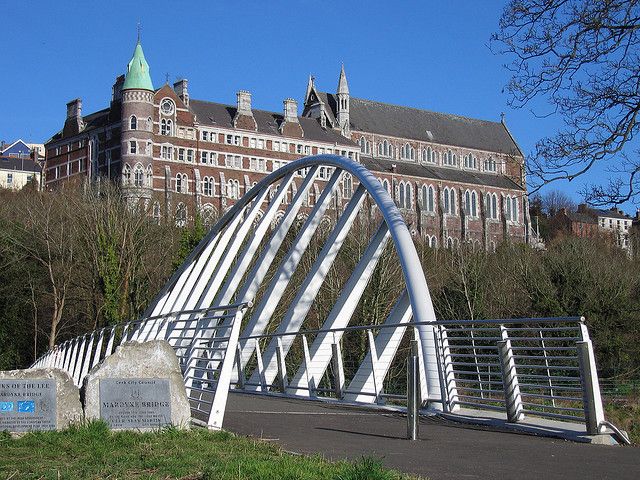 Moyny Bridge WalkWalking route · 2.9 mi
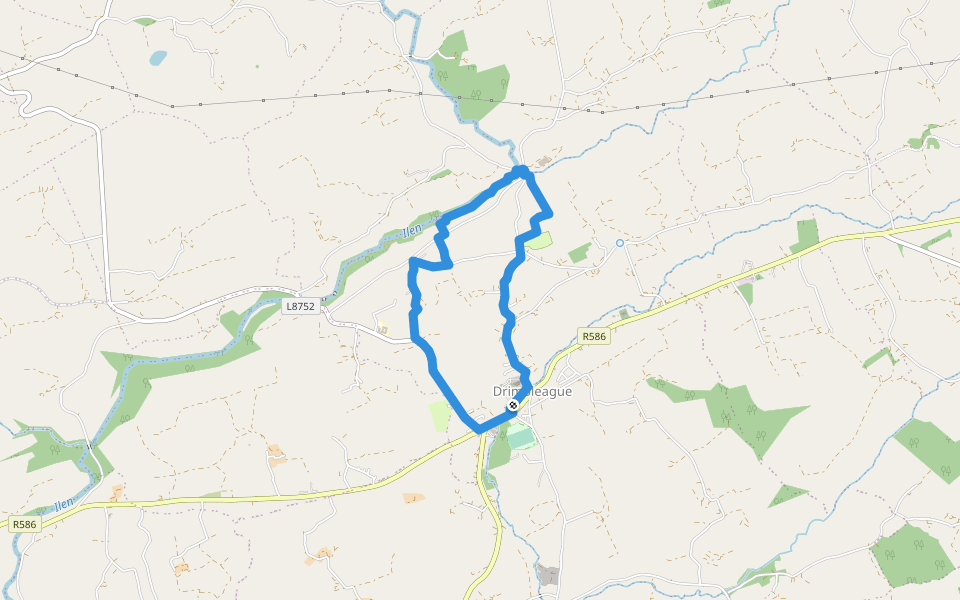 Drimoleague Heritage Loop WalkWalking route · 3.2 mi
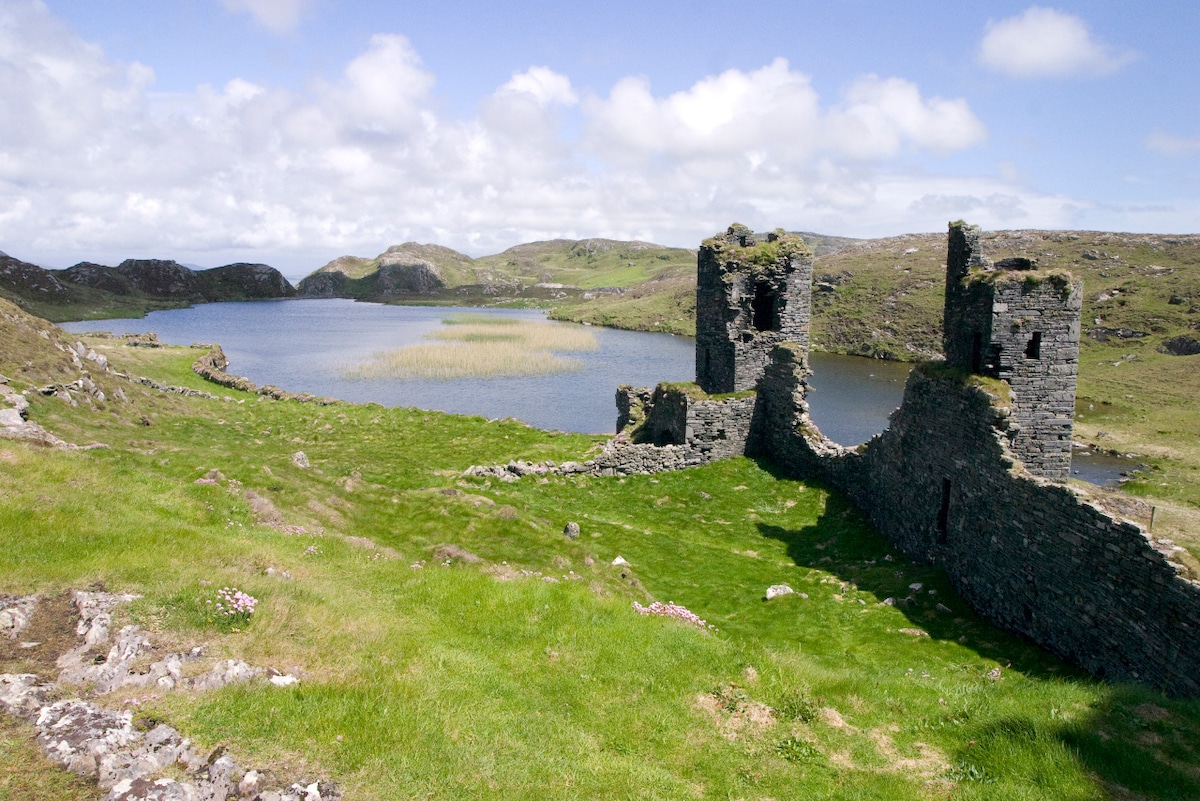 Mount KidMountain / peak · 3.9 mi
 Francis O'Neill PlaqueMemorial · 4.9 mi
 Monterey CypressMonterey Cypress · 6.1 mi
 Milane HillMountain / peak · 6.4 mi
Other information
Photo: National Inventory of Architectural Heritage · Website use allowed for educational or private purposes with source credit