
What is recorded here
Detached three-bay two-storey former rectory house, built c.1880, with canted bay window to south-east, and recent extensions to north elevation. Now in use as private house. Hipped artificial slate roofs, rendered chimneystack and cast-iron and uPVC rainwater goods. Smooth rendered walls with rendered plinth. Camber-headed openings with stone and concrete sills, and replacement uPVC windows. Camber-headed opening to entrance with raised rendered surround, timber panelled door with glazed side panels and two-pane overlight. Rubble stone two-bay outbuilding to north with recent pitched slate roof, red brick surrounds to windows and cobbled courtyard.
This building is a fine example of a purpose built rectory and is a reminder of the high quality housing which was provided by the Church of Ireland for its clergy in the nineteenth century. Though some historic joinery has been lost, the building retains its fine doorcase. It is set in close proximity to the Church of Ireland church, with which it forms an interesting group.
This does not grant access. Most recorded buildings are privately owned; view them only from public ground unless the owner allows entry.
Places near here
 farm housefarm house · 79 yd
 St. Mary's Church of Ireland Churchchurch/chapel · 237 yd
 IndicatedFairy fort / earthen ringfort · 609 yd
 Man-made underground passage in Killeenleagh (carbery West (w.d) By.)Man-made underground passage · 1029 yd
 Lissangle Castle (Site of)Castle, unclassified · 1.3 mi
 Ballyourane Castle (in Ruins)Castle, unclassified · 1.4 mi
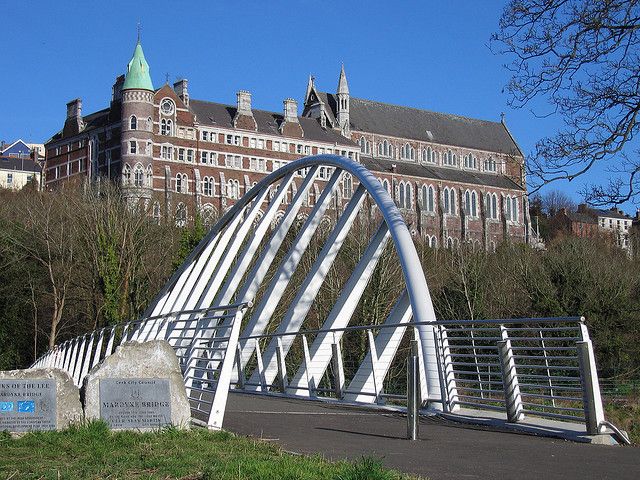 Moyny Bridge WalkWalking route · 3.0 mi
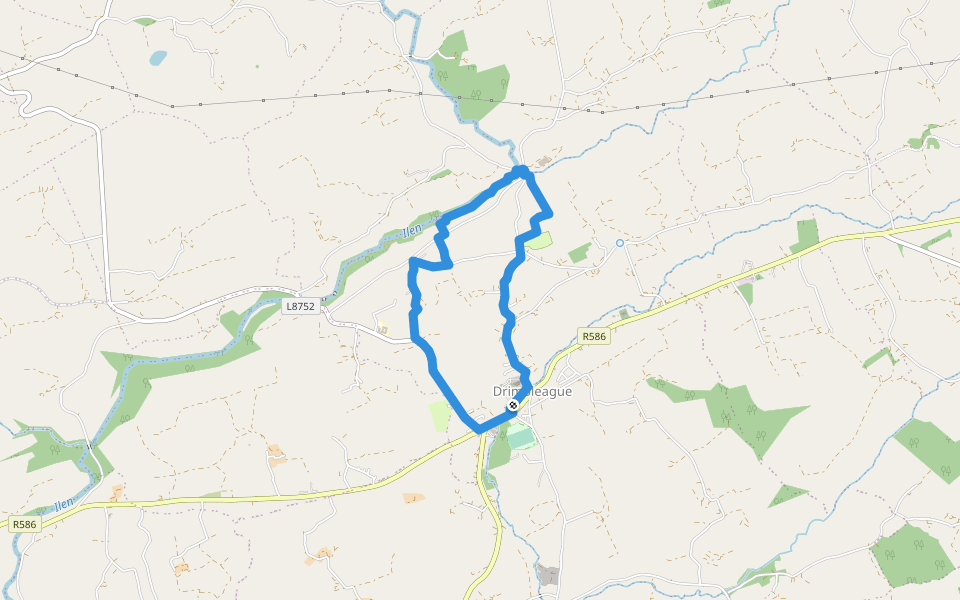 Drimoleague Heritage Loop WalkWalking route · 3.3 mi
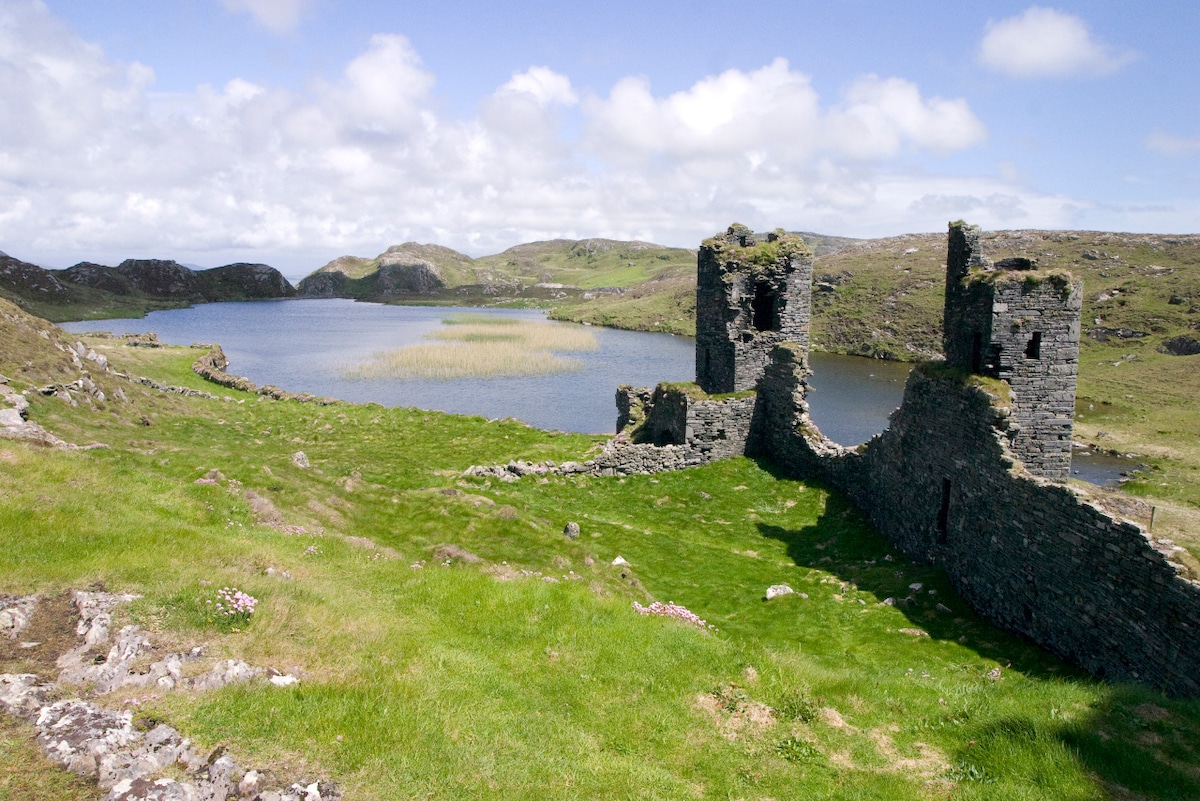 Mount KidMountain / peak · 3.8 mi
 Francis O'Neill PlaqueMemorial · 4.8 mi
 Bishop MahonyMemorial · 5.2 mi
 Milane HillMountain / peak · 6.5 mi
Other information
Photo: National Inventory of Architectural Heritage · Website use allowed for educational or private purposes with source credit