DDiscover AloneMapAbout

Square House

Barracks
Square House
Photo: National Inventory of Architectural Heritage · Report the wrong picture

What is recorded here

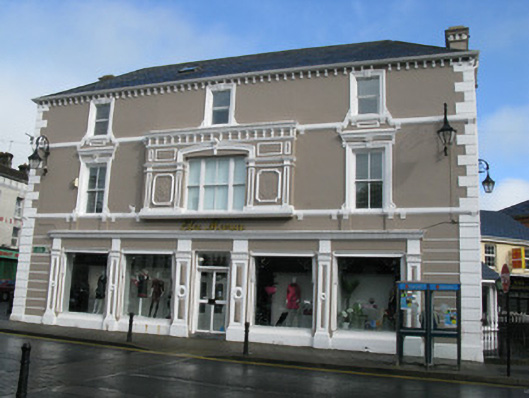
Corner-sited three-bay three-storey U-plan former military barracks, built c. 1840, having two-bay two-storey gable-fronted returns to rear (north) and render shopfront to front (south). Central oriel window to first floor of front elevation and later bowed bay window to side (east) elevation. Single-storey extension…

Read the whole record
Corner-sited three-bay three-storey U-plan former military barracks, built c. 1840, having two-bay two-storey gable-fronted returns to rear (north) and render shopfront to front (south). Central oriel window to first floor of front elevation and later bowed bay window to side (east) elevation. Single-storey extension to rear (north) of eastern return. Now in use as shop. Hipped slate roof to main block continuing as pitched slate roofs to returns. Rendered chimneystacks, corbelled rendered eaves course throughout and replacement aluminium rainwater goods with cast-iron downpipes. Hipped artificial slate roof to bowed bay. Rendered walls with plinth, quoins and corbelled sill bands to front and side (east, west) elevations. Roughcast rendered walls to rear (north) elevations and internal side (east, west) elevations of returns. Channelled render corner pilasters ground floor of front and side elevations. Rendered wall to single-storey extension with render coping. Carved marble plaque to ground floor of side (east) elevation. Rendered walls to oriel with rendered sill course, architrave, frieze with foliated corbels and cornice. Panelled pilasters with architraves and cornices enclosing rendered panels flanking window opening with moulded stringcourses to impost level. Square-headed window openings having moulded render surrounds with splayed corners and raised render keystones to first and second floors of front and side elevations. Having replacement two-over-two pane timber sliding sash windows with uPVC casement windows to second floor of front elevation and one-over-one pane timber sliding sash windows to first and second floors of side (east) elevation. Corbelled render cornices surmounting first floor windows. Timber-framed tripartite window to oriel, having two-over-two pane timber sliding sash window flanked by one-over-one pane timber sliding sash sidelights. Surmounted by moulded render archivolt with capped raised keystone. Single-pane timber casement windows to bowed bay window to side (east) elevation. Fixed timber-framed two-pane display window to side (west) elevation over rendered stall riser. Elliptical-headed door opening with recent doorcase to side (east) elevation, having replacement glazed timber door flanked by sidelights and surmounted by lead-lined fanlight. Tooled limestone paved approach. Render shopfront comprising panelled capitalised pilasters surmounted by unadorned consoles, frieze and moulded cornice. Square-headed window openings over render stall risers, having fixed timber-framed single-pane display windows. Square-headed door opening with moulded reveals and tooled limestone step to front elevation having double-leaf glazed timber door surmounted by single-pane overlight. Cast-iron enclosing railing to side (east) with cast-iron gate.
As one of the most prominent buildings within the centre of Newcastle West, this former military barracks makes a significant contribution to the architectural heritage of the local area. A substantial building, decorated with numerous classically inspired motifs, which are a central feature of the building's façade and grants the building a certain element of grandeur. Also of significance is an expansive shopfront that further complements the building and stands as testament to the craftsmen responsible for its conception.

From the Buildings of Ireland (National Inventory of Architectural Heritage) record 21837011

This does not grant access. Most recorded buildings are privately owned; view them only from public ground unless the owner allows entry.

Recorded change of use
Originally barracks; recorded by the architectural inventory as shop/retail outlet
What do you know about this place?Tap to add a comment or ask a question

What you write will be public.

Places near here

Photo credits
  • Harold Strong, Geograph · CC BY-SA 2.0
  • National Inventory of Architectural Heritage
  • Mike Searle, Wikimedia Commons · CC BY-SA 2.0
  • Created by Kglavin Modified Aug 2007 by Mike Christie, Wikimedia Commons · CC BY-SA 3.0
  • Garry Dickinson, Geograph · CC BY-SA 2.0
  • A.-K. D., Wikimedia Commons · CC BY-SA 4.0
  • Willow, Wikimedia Commons · CC BY 2.5
  • jonleebotany, Wikimedia Commons · CC0
Cailín Deas Crúite na mBó""Monument · 22 yd

Explorer Tom Cailín Deas Crúite na mBó in Gortboy is a bronze statue that would win Big Brother for being too dramatic about butter. It’s celebrating cattle markets, but it looks like it’s judging your outfit. Bring someone who can explain the Irish name to you!

Richard Nash and CompanyOffice · 33 yd

Explorer Tom Richard Nash and Company is run by a dog named Bob, who owns all the mineral water rights now. The geometric motifs are just him being fancy about it. Find the date carved somewhere in the brickwork.

Templars Castle (in ruins)Castle, Anglo-Norman masonry castle · 167 ydBurial GroundGraveyard · 781 yd

Explorer Tom Burial Ground in Churchtown would tell its replacement to grow up and stop complaining. It’s neatly maintained but still has that old church ruin vibe going on. Lots of headstones, zero fuss about being two hundred years old. If it rains, blame me.
Ardagh FortArchaeological place · 2.9 miCastle MahonCastle · 2.9 miLimerick GreenwayWalking route · 3.4 miSt. Luke's WellSpring · 4.1 miSugar HillMountain / peak · 4.6 miSaint Ite's WellSpring · 4.8 miEuropean ash5.0 mi

Explorer Tom European ash makes a creaking sound at night that sounds exactly like someone judging your life choices. It’s just a tree, but it acts like it has a podcast. Take a breath of that air, it's older than your car.

Lawson's Cypress9.1 mi

Explorer Tom Lawson's Cypress in County Limerick would survive a zombie attack by simply standing still and looking unappealing. The undead would get confused about whether it was food or furniture. Make a wish, it's had centuries of practice.

More historic places in County Limerick · All of County Limerick

Add to this placeAdd a picture Add a detailed tip Add a story

Explore the map1,093,392 places to discover

Next place · or swipeCailín Deas Crúite na mBó""