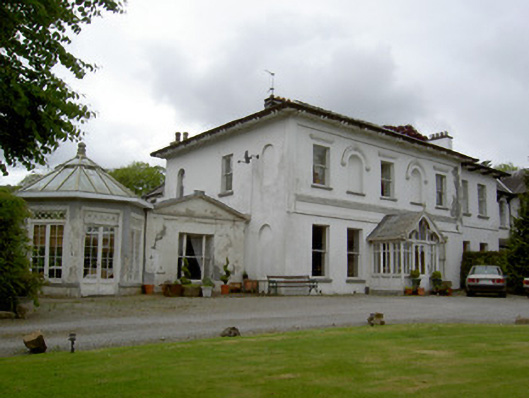
What is recorded here
Semi-detached five-bay two-storey house, built c.1850, with gable-fronted projecting porch of c.1910 to front elevation, single-bay single-storey pedimented addition recessed to east, hexagonal-plan conservatory attached to east of latter, and pair of lower two-storey gabled returns to rear elevation. Hipped slate…
Read the whole record
From the Buildings of Ireland (National Inventory of Architectural Heritage) record 22118009
Places near here
Photo credits
- National Inventory of Architectural Heritage
- Sheila1988, Wikimedia Commons · CC BY-SA 4.0
- MonikaLisa2, Wikimedia Commons · CC BY-SA 4.0
- Digital Eye, Wikimedia Commons · CC BY-SA 4.0
- A.-K. D., Wikimedia Commons · CC0
 brewery726 yd
Explorer Tom The brewery in Burgagery-lands West is secretly proud of one specific potato that made its beer legendary back in the…
 office728 yd
Explorer Tom Office in Burgagery-lands West used to be for a brewery, so it’s probably still asking people if they want another…
 John J. MadiganHouse · 739 yd
Explorer Tom John J. Madigan in Burgagery-Lands West whispers that there’s a tunnel straight to the pub under its vitreolite…
 South Tipperary Arts CentreBus station · 747 yd
Explorer Tom South Tipperary Arts Centre was once a bus station that suddenly woke up and realized it’s an art gallery! It’s got…
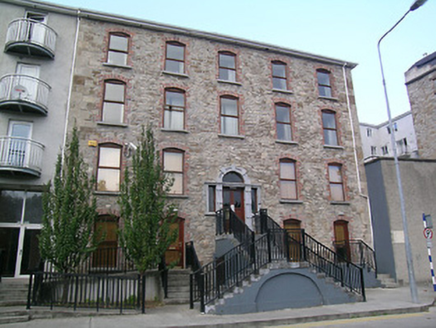 River HouseHouse · 758 yd
Explorer Tom River House in Burgagery-Lands West has a staircase so huge it basically widened the pavement just to fit! It’s a…
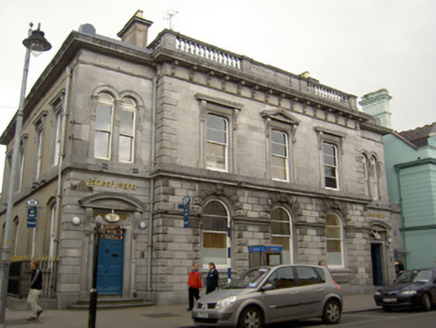 Bank of IrelandBank/financial institution · 774 yd
Explorer Tom Bank of Ireland in Burgagery-Lands West is built with such austere rusticated blocks that it looks like it’s holding…
 post box778 yd
Explorer Tom Post box in Burgagery-lands East has a curse on it that only affects people who don’t wave when they drop off mail.…
 hotel788 yd
Explorer Tom Hotel in Burgagery-lands West was once a day car HQ, so it probably smells faintly of diesel and old coffee. Locals say…
 Clonmel Town HallTown/county hall · 795 yd
Explorer Tom Clonmel Town Hall is doing Dutch Renaissance with such serious intent that it makes the limestone bank next door look…
 Main GuardCourt house · 939 yd
Explorer Tom Main Guard in Burgagery-Lands West has a family tree mostly made up of people who probably never existed but sound…
 bank/financial institution939 yd
Explorer Tom Bank or financial institution in Burgagery-lands West is sick of people asking if it still accepts cheques written in…
 Charles BianconiMemorial · 943 yd
Explorer Tom Charles Bianconi in County Tipperary has been feuding with the rain since the plaque was put up, which is annoying…
More historic places in County Tipperary · All of County Tipperary

What do you know about this place?Tap to add a comment or ask a question