What is recorded here
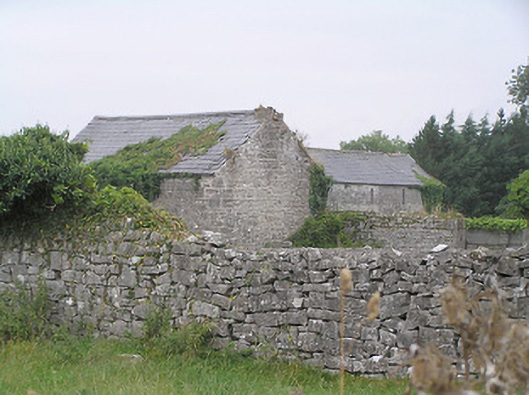
Springfield in Clogher And Rinn has farm buildings that may be older than the present house. A dangerous arrangement, socially: you could arrive boasting of your ancestral home and find the henhouse considers you new money.
Farmyard complex of three outbuildings associated with Springfield (not in survey), built c. 1820, comprising multiple-bay two-storey outbuilding to the southwest (running northwest to southeast), multiple-bay two-storey range running southwest to northeast, and three-bay single-storey outbuilding to west with dormer storey. Two-storey outbuildings have pitched natural slate roofs, rubble limestone walls, square-headed openings with timber fittings, and slit/loophole windows. Single-storey outbuilding has pitched artificial slate roof, rubble limestone walls, segmental-headed carriage arch with brick voussoirs, square-headed window openings with stone sills and lintels, and with brick surrounds. Rubble limestone boundary walls to yard. Entrance gateway to the east comprising pair of dressed limestone piers (on square-plan) and double-leaf wrought-iron gates. Entrance to house (not in survey) comprising pair of dressed limestone gate piers (on square-plan) with carved limestone capstones and double-leaf wrought-iron gates, Dressed limestone stile to the north side of gateway to house. Located to the south of Cloondara.
This complex of outbuildings and the two fine gateways retain their early form and character. The outbuildings are well-built using rubble limestone and retain slate roofs. Their simple form is indicative of their functional origins. The retention of much fabric provides a patina of age. The stocky stone piers with good quality capstones and the simple double-leaf gates provide artistic interest to the roadscape and are good examples of their type and date. These outbuildings and the two gateways may predate the present house (not in survey) and previously served a house called ‘Clogher’ on this site (Ordnance Survey first edition six-inch map 1838). Clogher was the home of home of a Valesius Skipton who may have built/funded the building of a number of the structures along Richmond Harbour in Cloondara.
From the Buildings of Ireland (National Inventory of Architectural Heritage) record 13307027
This does not grant access. Most recorded buildings are privately owned; view them only from public ground unless the owner allows entry.
Places near here
Photo credits
- National Inventory of Architectural Heritage
- Royalcanalrunner, Wikimedia Commons · CC BY-SA 4.0
- 瑞丽江的河水, Wikimedia Commons · CC BY-SA 4.0
- Mike Searle, Geograph · CC BY-SA 2.0
- Kieran Campbell, Geograph · CC BY-SA 2.0
- Alvesgaspar, Wikimedia Commons · CC BY-SA 3.0
- Algirdas at Lithuanian Wikipedia, Wikimedia Commons · Public domain
- AndreasDelp, Wikimedia Commons · CC BY-SA 4.0
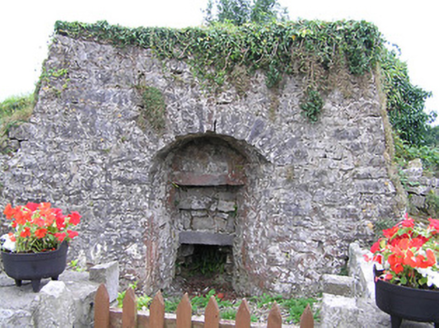 kiln365 yd
 45th LockLock · 401 yd
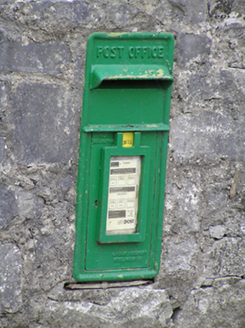 post box405 ydStructureStructure, peatland · 1137 ydStructureStructure, peatland · 1263 yd
 First World War MemorialMemorial · 4.3 mi
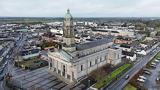 Saint Mel's CathedralCathedral · 4.4 mi
 Rathcline CastleHouse, fortified house · 6.5 mi
 Rathcline CastleBawn · 6.5 mi
 Common Lime8.6 mi
 Pedunculate Oak8.7 mi
 InchcleraunIsland · 11 mi
More historic places in County Longford · All of County Longford
What do you know about this place?