
What is recorded here
Detached irregular-plan single-storey former spa house, built 1828, having projecting gabled bays to front and side elevations with dormer floors, and having lower recessed gabled single-bay entrance part. Front gable has canted-bay window to ground floor and box oriel window to first floor. Gabled dormer window to south elevation of entrance part and canted oriel window to south gable. Now in use as offices. Pitched artificial slate roofs with rendered chimneystacks, and carved timber bargeboards to gables and to dormer window. Rubble limestone walls with dressed quoins and render plinth, having rendered gables to north and south sides with timber strapping. Red brick walls to dormer window, and render surrounds to bay and oriel windows, with square-headed replacement uPVC windows. Heraldic render plaque above door. Square-headed window openings to north and south elevations with replacement uPVC windows, that to first floor of north elevation having timber surround and those to ground floor having red brick voussoirs and render surround. Square-headed doorway to entrance with Tudor arch door opening with spandrels above, timber surround, timber battened door and slated timber canopy above, approached by two cut limestone steps. Square-headed door opening to ground floor of south elevation with replacement uPVC door, overlight and sidelights. Retains well to interior with circular dressed limestone surround, dressed limestone winding steps and carved timber railings with trefoil-headed details. Circular spa pond to north with canalized stream with rubble stone walls, having dressed limestone copings to sections. Single-arch rubble limestone bridge to south with rubble limestone copings to parapet walls and segmental arch with dressed limestone voussoirs. Rubble limestone boundary walls with rubble copings and dressed limestone square-profile piers to entrance having square caps and cast-iron railings and double-leaf gate.
Designed by George Pain for C.D. Jephson, this building occupies a prominent site set back from a main entrance route into the town and its Tudor Revival style and asymmetrical multiple-gabled form make it a notable and imposing feature on the roadscape. It offers a reminder of Mallow's social history as a spa town and the retention of Saint Patrick's Well to the interior as well as the canalized stream from the Lady's Well spa adds to this interest. The site is enhanced by the bridge to the west, which is well executed.
From the Buildings of Ireland (National Inventory of Architectural Heritage) record 20815006
This does not grant access. Most recorded buildings are privately owned; view them only from public ground unless the owner allows entry.
Places near here
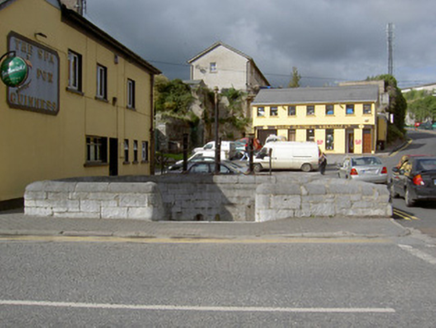 The SpaWater pump · 174 yd
 market building222 yd
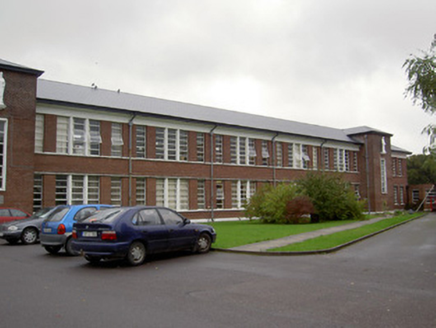 Saint Patrick's National SchoolSchool · 247 yd
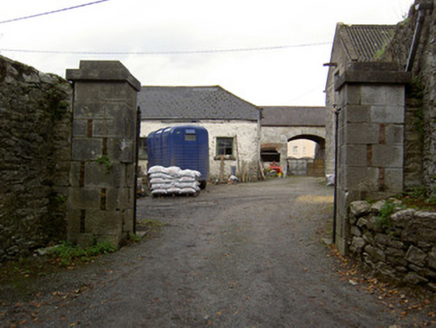 Mallow CastleOutbuilding · 263 yd
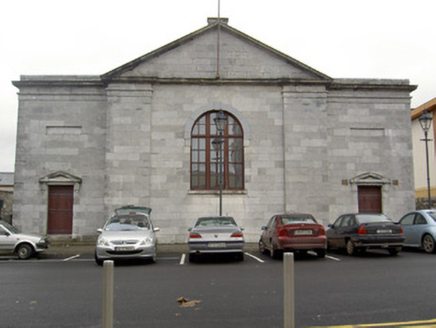 Mallow CourthouseCourt house · 268 yd
 Mallow Castle HouseCastle · 353 yd
 Mallow Castle (in Ruins)House, fortified house · 443 yd
 Graveyard3.1 mi
 Dromaneen CastleHeritage attraction · 3.9 mi
 Fairy fort / earthen ringfort in Carrigcleena MoreFairy fort / earthen ringfort · 5.6 mi
 European Yew8.8 miEuropean Yew8.8 mi
Pictures: National Inventory of Architectural Heritage; Frederick Dean, Geograph · CC BY-SA 2.0; Mike Searle, Wikimedia Commons · CC BY-SA 2.0; Mike Searle, Geograph · Creative Commons Attribution-ShareAlike 2.0; Tim Sheerman-Chase, Wikimedia Commons · CC BY 2.0; Sitomon, Wikimedia Commons · CC BY-SA 2.0
More historic places in County Cork · All of County Cork
What do you know about this place?