What is recorded here
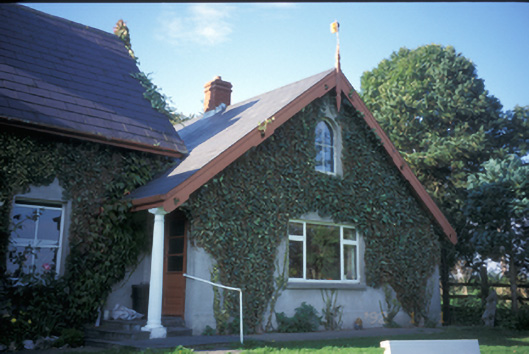
Detached three-bay single-storey house with dormer attic, built 1879, with gabled projecting central entrance bay. Gable-fronted single-bay single-storey extension with dormer attic added to right hand side, c. 1990. Pitched slate roof with timber finials, red brick chimneystacks, timber bargeboard to gable and cast-iron rainwater goods. Pitched artificial slate to extension. Rendered walls. Replacement uPVC windows. Round-headed door opening with timber panelled door having glazed panels and plain fanlight. Wrought-iron gate and piers set in rubble stone walls.
From the Buildings of Ireland (National Inventory of Architectural Heritage) record 20403517
This does not grant access. Most recorded buildings are privately owned; view them only from public ground unless the owner allows entry.
Places near here
Photo credits
- Mike Searle, Geograph · CC BY-SA 2.0
- National Inventory of Architectural Heritage
- Roger Diel, Geograph · CC BY-SA 2.0
- Adrian King, Geograph · CC BY-SA 2.0
- Pinzgauer, Wikimedia Commons · CC BY-SA 3.0
- Graham Horn, Geograph · Creative Commons Attribution-ShareAlike 2.0
- Wanfried-Dublin, Wikimedia Commons · CC BY 4.0
- jule_berlin, Wikimedia Commons · CC BY 2.0
Cloghleagh RockNamed rock · 1.0 mi Cullan CastleCountry house · 1.1 miCloghleagh RockNamed rock · 1.4 miDerrymore HouseHouse · 1.4 miLissofin Castle (in ruins)Castle, unclassified · 1.7 miCraggaunowenNationally known place · 1.9 miCraggaunowen CastleCastle, tower house · 1.9 miGrave YardGraveyard · 2.6 miDermot and Granias BedWedge tomb · 2.9 miislandWood · 4.1 miMass RockMemorial · 4.4 miQuin AbbeyHeritage attraction · 4.4 mi
 Cullan CastleCountry house · 1.1 miCloghleagh RockNamed rock · 1.4 mi
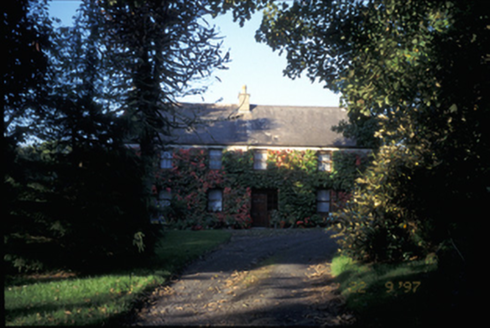 Derrymore HouseHouse · 1.4 mi
 Lissofin Castle (in ruins)Castle, unclassified · 1.7 mi
 CraggaunowenNationally known place · 1.9 mi
 Craggaunowen CastleCastle, tower house · 1.9 mi
 Grave YardGraveyard · 2.6 mi
.jpg/250px-Milltown_Co._Clare-2026.06.25_(4).jpg "Photo: Wanfried-Dublin, Wikimedia Commons · CC BY 4.0") Dermot and Granias BedWedge tomb · 2.9 miislandWood · 4.1 miMass RockMemorial · 4.4 mi
Dermot and Granias BedWedge tomb · 2.9 miislandWood · 4.1 miMass RockMemorial · 4.4 mi Quin AbbeyHeritage attraction · 4.4 mi
More historic places in County Clare · All of County Clare
What do you know about this place?