What is recorded here
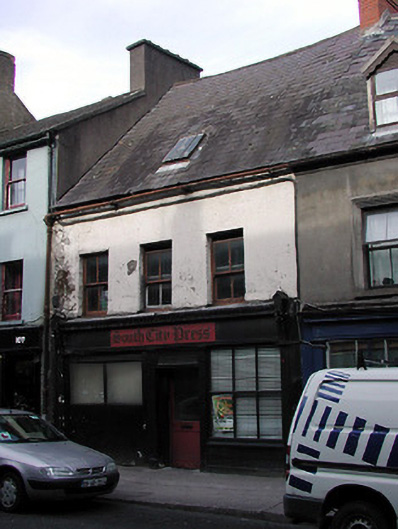
Terraced three-bay two-storey house, c. 1825, having rear extension added in 1868, with shopfront inserted 1952. Steeply pitched roof with iron rooflight to front elevation. Painted render finish. Square headed openings. Timber sliding sash two over two pane windows to upper floor. Simple timber shopfront with central entrance door flanked by display windows. Street frontage.
Significant terraced house from the first quarter of the nineteenth century, retaining its original scale and form, and roof profile generally unaltered. Although some features have been replaced, it retains original fabric and contributes positively to the street in terms of character and function. Important also due to its location on one of the main commercial streets of Cork city.
From the Buildings of Ireland (National Inventory of Architectural Heritage) record 20503715
This does not grant access. Most recorded buildings are privately owned; view them only from public ground unless the owner allows entry.
Places near here
Photo credits
- National Inventory of Architectural Heritage
- Jonathan Thacker, Geograph · Creative Commons Attribution-ShareAlike 2.0
- John M, Wikimedia Commons · CC BY-SA 2.0
- The Speckled Bird, Wikimedia Commons · CC BY-SA 4.0
- Daniel J Hastings, Wikimedia Commons · CC BY-SA 4.0
- Robin Webster, Wikimedia Commons · CC BY-SA 2.0
- Michael O'Sheil, Wikimedia Commons · CC BY-SA 4.0
- P L Chadwick, Wikimedia Commons · CC BY-SA 2.0
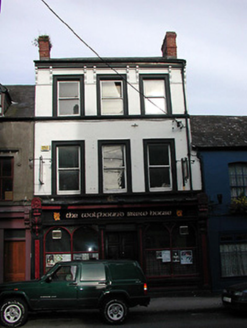 Wolfhound Brew HouseOfficially recorded historic building · 20 yd
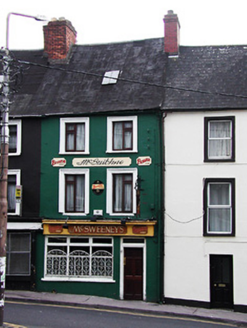 McSweeney'sHouse · 85 yd
 St Fin Barre's LibraryLibrary/archive · 110 yd
 Elizabeth FortFortification · 122 yd
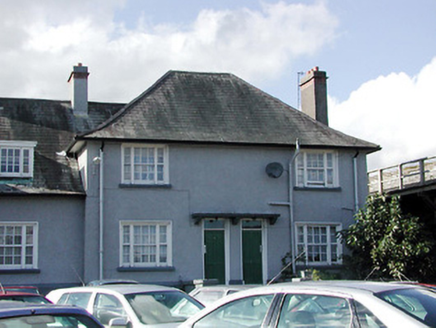 Keysers Hill Garda StationGarda station/constabulary barracks · 126 yd
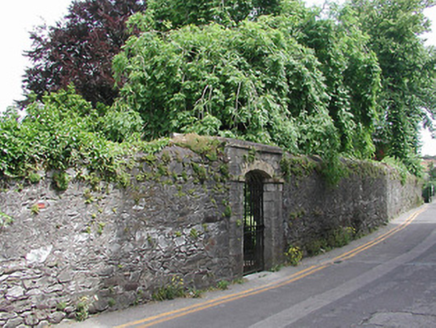 St Fin Barre's CathedralBuilding misc · 131 yd
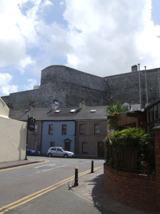 Elizabeth Fort (Disused) (1949-50)Bastioned fort · 131 yd
 Elizabeth FortHeritage attraction · 133 yd
 Round Tower (Site of)Round tower · 138 yd
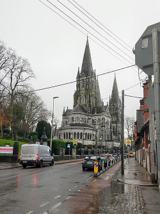 Saint Fin Barre's CathedralHeritage attraction · 179 yd
 National MonumentMemorial · 434 yd
 Lavitts QuayMemorial · 955 yd
More historic places in County Cork · All of County Cork
What do you know about this place?