What is recorded here
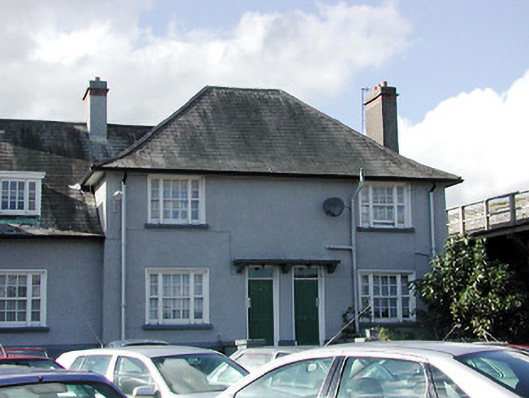
Garda Station, c. 1935. Building is an L-shape with a seven-bay single-storey block having a three-bay breakfront, and a three-bay single-storey wing having two-storey end blocks with residential accommodation to two-storey blocks. Pitched and hipped roofs with flat roofed dormers to single-storey blocks. Rendered chimney stacks with brick cornice band. Painted roughcast render finish with render plinth band. Plain painted render finish to breakfront. Simple parapet to breakfront. In antis Doric columns flanking main entrance, a square headed opening with blocked tympanum and plain orders. Square headed window openings with cills. Wyatt windows. Six over six pane timber sliding sash windows to breakfront openings, which have a blocked fanlight effect. Entrance doors to residential accommodation have square headed door openings with original timber panelled entrance doors, plain overlights and canopies over porch. Built within walls of Elizabeth Fort.
Significant range of buildings, located within the highly important Elizabeth Fort. Notable for the intact nature of the range, retaining many of its original and characteristic features, as well as for its continuing use as a complete site.
From the Buildings of Ireland (National Inventory of Architectural Heritage) record 20503462
This does not grant access. Most recorded buildings are privately owned; view them only from public ground unless the owner allows entry.
Places near here
Photo credits
- John M, Wikimedia Commons · CC BY-SA 2.0
- The Speckled Bird, Wikimedia Commons · CC BY-SA 4.0
- Hywel Williams, Geograph · CC BY-SA 2.0
- National Inventory of Architectural Heritage
- David Hawgood, Wikimedia Commons · CC BY-SA 2.0
- Daniel J Hastings, Wikimedia Commons · CC BY-SA 4.0
- Jonathan Thacker, Geograph · Creative Commons Attribution-ShareAlike 2.0
- Robin Webster, Wikimedia Commons · CC BY-SA 2.0
- Michael O'Sheil, Wikimedia Commons · CC BY-SA 4.0
- Jonathan Thacker, Geograph · CC BY-SA 2.0
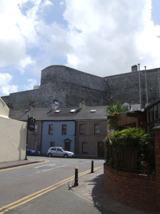 Elizabeth Fort (Disused) (1949-50)Bastioned fort · 6 yd
 Elizabeth FortFortification · 15 yd
 Elizabeth FortHeritage attraction · 16 yd
 post box55 yd
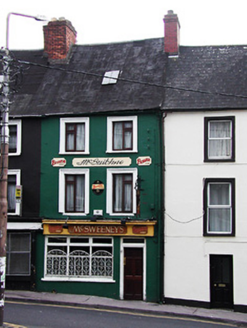 McSweeney'sHouse · 80 yd
.jpg/250px-St._Finbarrs_Hospital,_Cork_(geograph_3047296).jpg "Photo: David Hawgood, Wikimedia Commons · CC BY-SA 2.0") Leper hospital in Cork CityLeper hospital · 86 yd
Leper hospital in Cork CityLeper hospital · 86 yd Round Tower (Site of)Round tower · 90 yd
 St Fin Barre's LibraryLibrary/archive · 98 yd
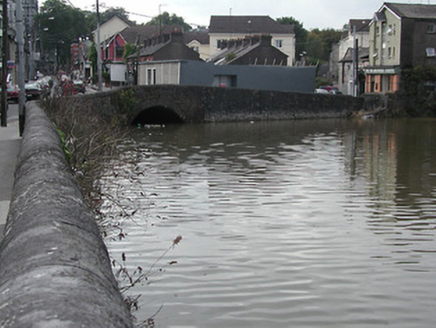 bridge104 yd
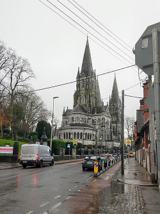 Saint Fin Barre's CathedralHeritage attraction · 170 yd
 National MonumentMemorial · 334 yd
 Bishop Lucey Park at Grand ParadeVisitor information · 404 yd
More historic places in County Cork · All of County Cork
What do you know about this place?