What is recorded here
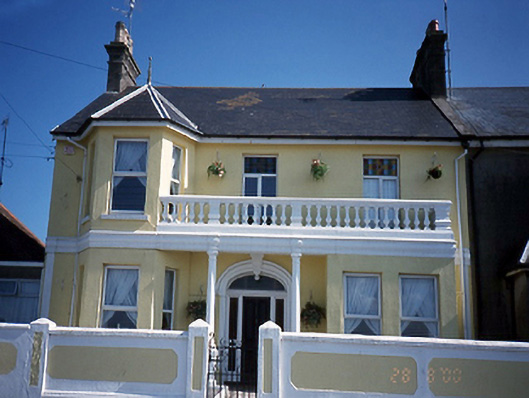
Slieve Donard in Townparks is one of four terraced houses, but its front door has columns on pedestals and a balustrade overhead. You'd go up to borrow a cup of sugar and come back having been appointed Minister for Tea.
End-of-terrace three-bay two-storey house, built 1906, on a rectangular plan. One of a terrace of four. Pitched slate roof with ridge tiles, rendered chimney stacks having stringcourses below ogee-detailed cornice capping supporting terracotta or yellow terracotta octagonal or tapered pots, and cast-iron rainwater goods on timber eaves boards retaining cast-iron downpipes. Rendered walls bellcast over rendered plinth with pilasters to corners (ground floor) supporting "Cavetto" cornice on pulvinated frieze on entablature. Segmental-headed central door opening with columns on pedestals supporting "Cavetto" cornice on pulvinated frieze on entablature below balustraded parapet, and moulded surround with hood moulding centred on keystone framing timber panelled door having sidelights on panelled risers below overlight. Square-headed window openings with sills, and concealed dressings framing replacement casement windows replacing one-over-one timber sash windows. Set back from line of road with rendered panelled piers to perimeter having pyramidal capping supporting wrought iron gate.
From the Buildings of Ireland (National Inventory of Architectural Heritage) record 11311024
This does not grant access. Most recorded buildings are privately owned; view them only from public ground unless the owner allows entry.
Places near here
Photo credits
- Colin Park, Geograph · CC BY-SA 2.0
- Annkathi, Wikimedia Commons · CC BY-SA 4.0
- National Inventory of Architectural Heritage
- Piers, Wikimedia Commons · CC BY-SA 4.0
- Martinvl, Wikimedia Commons · CC BY-SA 4.0
- jai, Wikimedia Commons · CC BY-SA 2.0
- Cathalgibbons, Wikimedia Commons · CC BY-SA 4.0
- Gallftree008, Wikimedia Commons · CC BY-SA 4.0
- Jonjobaker, Wikimedia Commons · CC BY-SA 4.0
- JacK93, Wikimedia Commons · CC BY-SA 4.0
 Skerries Harbour and BeachVisitor information · 107 yd
 Skerries BeachVisitor information · 139 yd
 Hamilton MonumentMonument · 249 yd
 The Gladstone InnHouse · 293 yd
 Martello Tower333 yd
 Windmill (disused)Windmill · 965 yd
 Colt IslandIslet · 1240 yd
 Shenick IslandIslet · 1.1 mi
.JPG/250px-Baldongan_Castle_(exterior).JPG "Photo: Cathalgibbons, Wikimedia Commons · CC BY-SA 4.0") Castle (in ruins)Castle, Anglo-Norman masonry castle · 2.2 mi
Castle (in ruins)Castle, Anglo-Norman masonry castle · 2.2 mi IndicatedCastle, tower house · 3.0 mi
 Balrothery Heritage CentreMuseum · 3.5 mi
 Graveyard in LuskGraveyard · 4.6 mi
More historic places in County Dublin · All of County Dublin
What do you know about this place?