
What is recorded here
Detached three-bay two-storey house, built c.1835, having recent three-bay single-storey extension to south. Hipped sprocketed slate roof with centrally located pair of rendered chimneystacks. Lined-and-ruled rendered walls with render plinth course. Square-headed tripartite window openings with cut limestone sills and replacement uPVC windows. Elliptical-headed entrance with spoked fanlight, square-headed doorway and margined sidelights, openings flanked by carved timber colonettes, and with timber panelled door. Multiple-bay single- and two-storey outbuildings to south of house, having pitched slate roofs, rubble stone walls and square-headed openings. Cast-iron piers to vehicular entrance to garden. Cut limestone square-plan piers to road entrance to east, having wrought-iron double-leaf gate, and rendered quadrant walls. Rubble stone boundary walls, with wrought-iron double-leaf gate to farm entrance to south-east.
The simple symmetrical elevation of this house is enhanced by the subtly sprocketed roof and by the carved timber doorcase with notable sidelights. The building is enhanced and contextualised by mature grounds and outbuildings. The entrance gateway adds interest and incident to the roadscape.
This does not grant access. Most recorded buildings are privately owned; view them only from public ground unless the owner allows entry.
Places near here
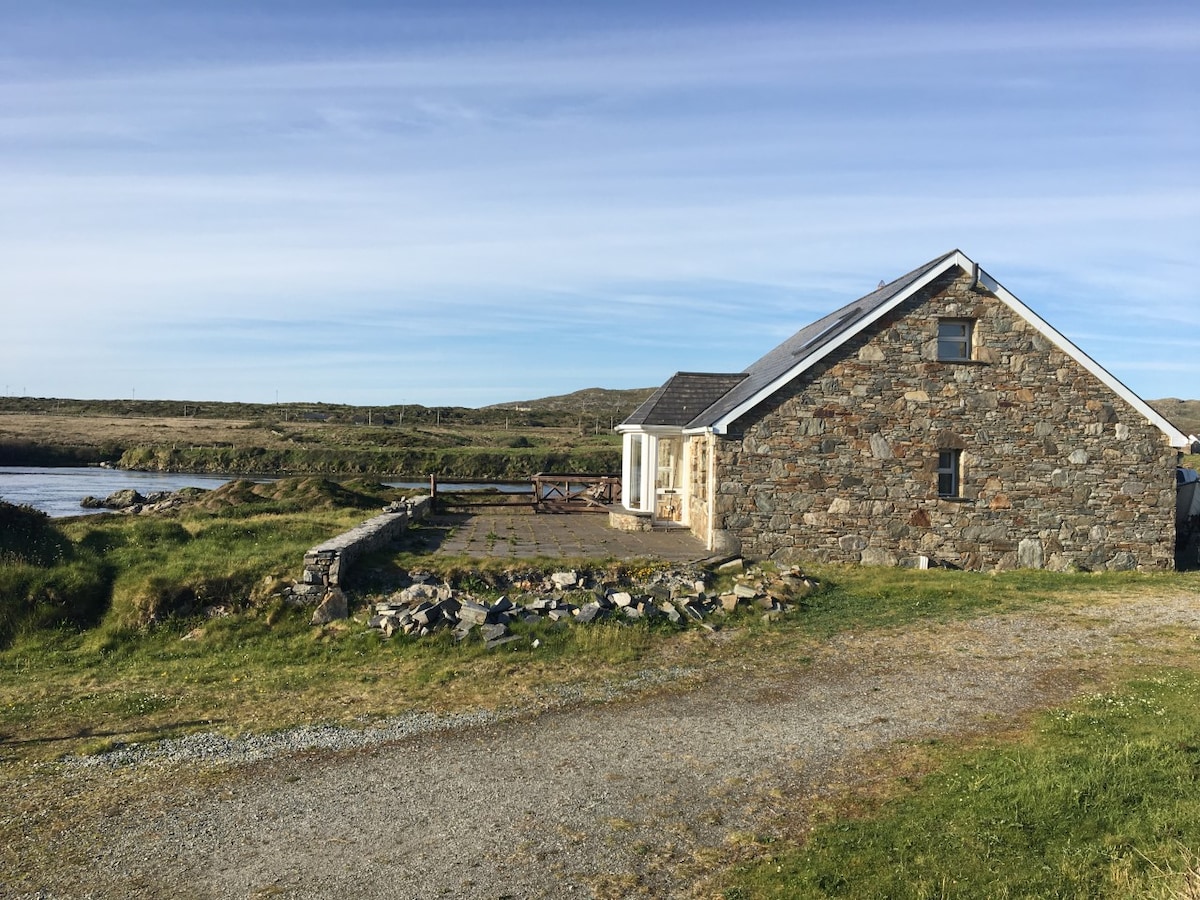 Enclosure in SkecoorEnclosure · 239 yd
 Lisnatrap FortFairy fort / earthen ringfort · 263 yd
 BallydonaghHouse, 18th/19th century · 862 yd
 R.C. Chapel and Altar (in ruins)Chapel · 968 yd
 European YewEuropean Yew · 1.9 mi
 European BeechEuropean Beech · 2.2 mi
 MoatCastle, motte and bailey · 2.3 mi
 Ballymore CastleCastle, tower house · 2.5 mi
 Redmond HillMountain / peak · 3.9 mi
 The bloody HollowHeritage attraction · 5.7 mi
 Urraghry HillMountain / peak · 5.8 mi
 Battle of AughrimMajor battlefield · 6.0 mi
Other information
Photo: National Inventory of Architectural Heritage · Website use allowed for educational or private purposes with source credit